What is recorded here
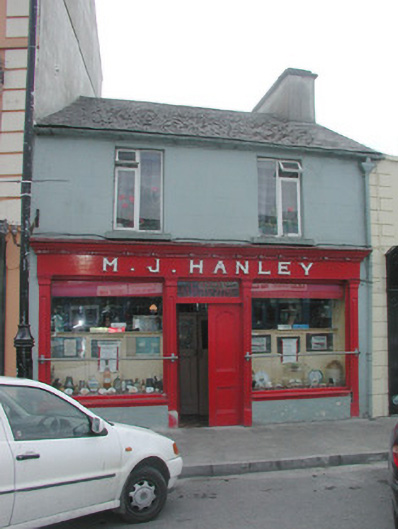
Terraced two-bay two-storey house, built c.1850, with pub to ground floor, rear return and stone outbuilding to rear site. Pitched slate and tiled roof with rendered chimneystacks and cast-iron rainwater goods. Ruled-and-lined render to walls with timber pilasters to pubfront. Central timber panelled double doors with overlight flanked by display windows, timber fascia with carved timber 'M.J. Hanley' sign and timber cornice. Metal guard rails to display windows. Timber casement windows with stone sills to first floor. House fronts directly onto street.
M.J. Hanley's, situated in the centre of Ballaghaderreen, is a vernacular structure retaining much character and charm. The pubfront itself has been well maintained over the years, as has the interior with the pub fittings remaining. Simple features which elevate this pubfront from the surrounding buildings include the finely carved lettering to the fascia board, simple pilasters with the rounded motif echoing that of the door panels and the display windows with their interior glazed and timber screen.
This does not grant access. Most recorded buildings are privately owned; view them only from public ground unless the owner allows entry.
Places near here
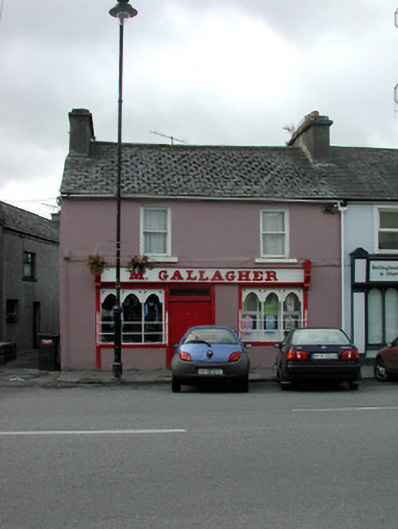 M. Gallagherhouse · 32 yd
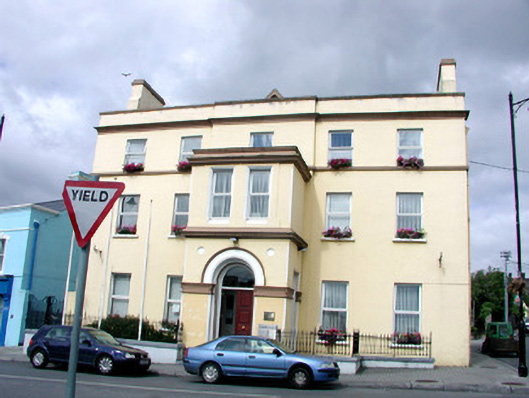 Dillon Househouse · 50 yd
 Embanked enclosureFairy fort / earthen ringfort · 1224 yd
 CastleCastle, unclassified · 1244 yd
 Casatle (ruins)Castle, unclassified · 1725 yd
 Enclosure in ToobrackanEnclosure · 1.3 mi
 Bockagh HillMountain / peak · 2.6 mi
 Druminagh WoodForest · 5.3 mi
 Fairymount HillMountain / peak · 5.5 mi
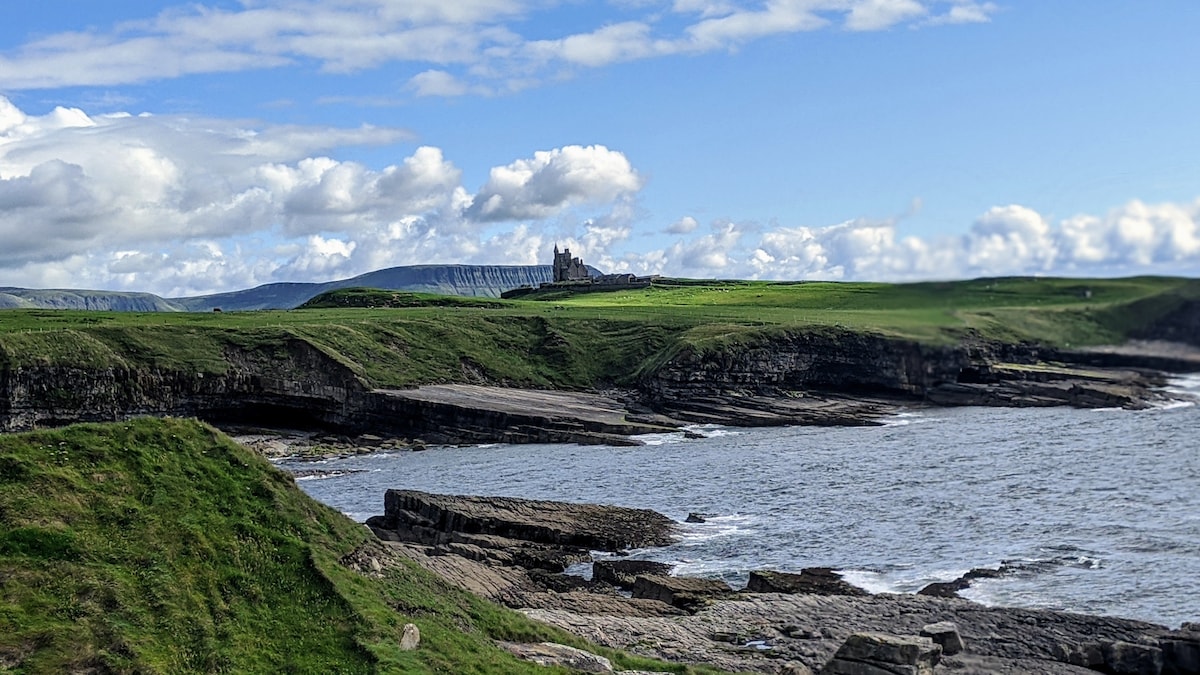 Bawn IslandIslet · 5.7 mi
 Rose PointHeadland · 6.3 mi
 Castle PointHeadland · 6.5 mi
Other information
Photo: National Inventory of Architectural Heritage · Website use allowed for educational or private purposes with source credit