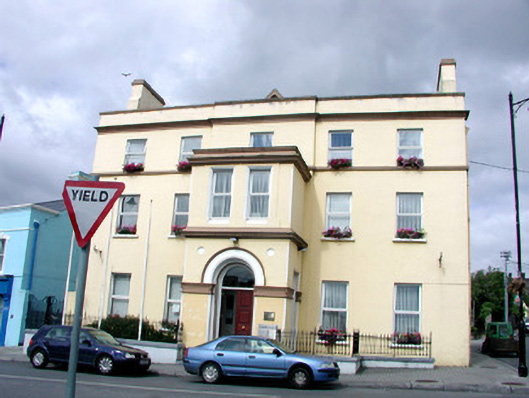
What is recorded here
Detached five-bay three-storey former detached house, built c.1780, now in use as library and offices, with breakfront and two-storey advanced entrance block to central bay. Return and extension to rear. Pitched slate roof with rendered chimneystacks and cast-iron rainwater goods. Parapet wall to entrance façade. Rendered walls with stucco plinth, string course, cornice and dentil course to entrance block. Stone sills to replacement casement windows. Moulded surrounds to entrance block windows. Sash windows to rear. Round-headed door opening with timber panelled door, fanlight, and stucco surround. Building fronts onto street with cast-iron railings to front and limestone steps to door.
Located on an elevated site on the main axis of the Market Square, this building holds a position of prominence within the town and is the most dominant building viewed on the approach into Ballaghaderreen. Its form is enhanced by the substantial porch, while the stucco detailing enlivens and highlights its architectural design.
From the Buildings of Ireland (National Inventory of Architectural Heritage) record 31805018
This does not grant access. Most recorded buildings are privately owned; view them only from public ground unless the owner allows entry.
Places near here
Photo credits
- National Inventory of Architectural Heritage
- Aiden Clarke, Wikimedia Commons · CC BY-SA 2.0
- Duncan Grant, Wikimedia Commons · CC BY-SA 2.0
- Mike Searle, Wikimedia Commons · CC BY-SA 2.0
- Jscaguiat, Wikimedia Commons · CC BY-SA 4.0
- Wikimedia Commons contributor · CC BY 2.5
 Historic buildingOfficially recorded historic building · 15 yd
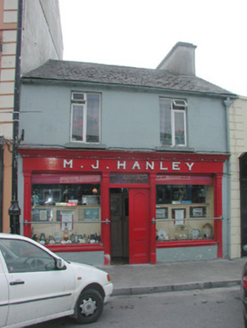 M.j. HanleyHouse · 50 ydBockagh HillMountain / peak · 2.6 mi
 ToberaraghtHoly well · 3.8 mi
 CashelFairy fort / stone ringfort · 4.3 miDruminagh WoodForest · 5.3 miBawn IslandIslet · 5.7 miRose PointHeadland · 6.3 mi
_-_geograph.org.uk_-_4073628.jpg/250px-Castles_of_Connacht,_Moygara,_Sligo_(1)_-_geograph.org.uk_-_4073628.jpg "Photo: Mike Searle, Wikimedia Commons · CC BY-SA 2.0") Moygara CastleCastle · 6.4 mi
Moygara CastleCastle · 6.4 mi_-_geograph.org.uk_-_4073636.jpg/250px-Castles_of_Connacht,_Moygara,_Sligo_(2)_-_geograph.org.uk_-_4073636.jpg "Photo: Mike Searle, Wikimedia Commons · CC BY-SA 2.0") Moygara Castle (in Ruins)Bawn · 6.4 mi
Moygara Castle (in Ruins)Bawn · 6.4 mi Clonalis HouseMuseum · 8.8 mi
 Curlew MountainsMountain / peak · 10 mi
More historic places in County Roscommon · All of County Roscommon
What do you know about this place?