
Places near here
Photo credits
- National Inventory of Architectural Heritage
- Mike Searle, Geograph · CC BY-SA 2.0
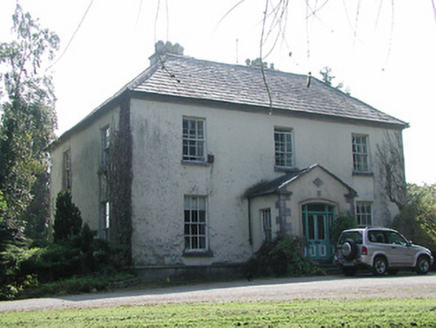 Shanbally HouseHouse · 700 yd
Explorer Tom Shanbally House has a roofline that looks like someone stacked all the chimney pots they could find just to show off…
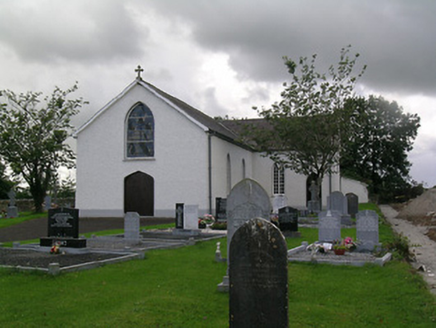 Saint Joseph's Catholic ChurchChurch/chapel · 820 yd
Explorer Tom Saint Joseph's Catholic Church in Ballinree is having a fairy dispute over who gets to park in front of the graveyard.…
 rectory/glebe/vicarage/curate's house1380 yd
Explorer Tom Rectory in Killeisk has a secret it would tell after three pints, probably about who actually built that fancy…
 NorwoodHouse · 1546 yd
Explorer Tom Norwood in Ballynalick is getting absolutely roasted by the wind, which clearly hates those fancy carved lions on its…
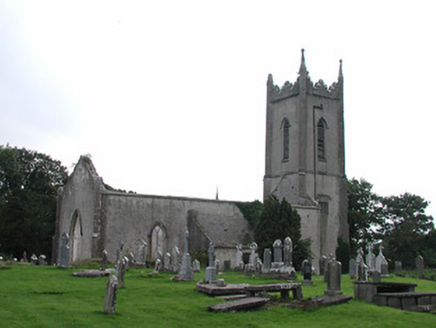 Saint Michael's Church (Ballymackey)Church/chapel · 1.1 mi
Explorer Tom Saint Michael's Church (Ballymackey) is having a quiet rivalry with its Catholic neighbour across the road. It’s ruined…
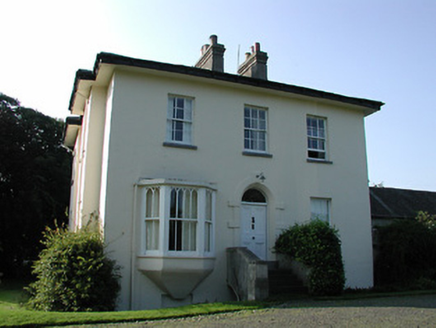 Lisnamoe HouseRectory/glebe/vicarage/curate's house · 1.1 mi
Explorer Tom Lisnamoe House has a plan for retirement involving its walled garden and a lot of tea. It thinks the bay window is its…
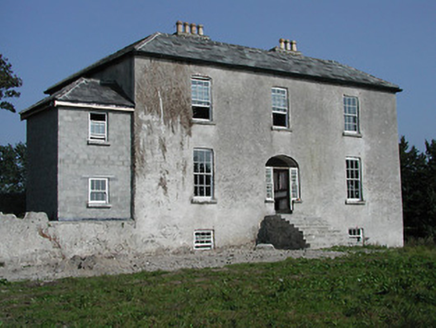 HermitageCountry house · 1.5 mi
Explorer Tom Hermitage in Killowney Little sits high up, acting like it owns the whole hillside and the sky above it. My mate says a…
 Ballintotty Castle (in ruins)Castle, tower house · 1.6 mi
Explorer Tom Ballintotty Castle is having a massive fairy dispute over who gets to park their tiny chariot on the slope. The river…
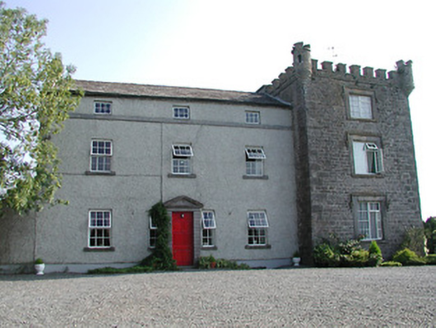 Castle WillingtonCountry house · 1.7 mi
Explorer Tom Castle Willington in Killowney Big loves playing 'I Am a Castle' on repeat, even though it is just a fancy Georgian…
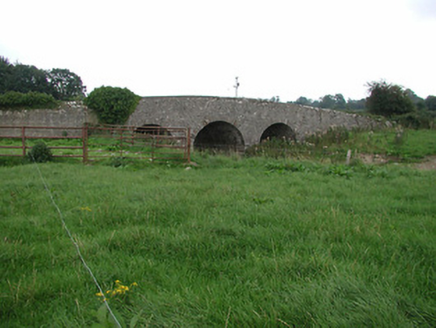 bridge1.8 mi
Explorer Tom The Bridge in Ballinahemery is having a massive drama with the nearest tree, accusing it of stealing all the foot…
 Grenanstown HouseHouse · 1.9 mi
Explorer Tom Grenanstown House is derelict but still impressive, mostly because its ghost is too lazy to haunt anything beyond the…
 Riverlawn HouseHouse · 1.9 mi
Explorer Tom Riverlawn House is pretending it doesn’t have a basement while secretly panicking about how it would cope on a reality…
More historic places in County Tipperary · All of County Tipperary

What do you know about this place?Tap to add a comment or ask a question