
What is recorded here
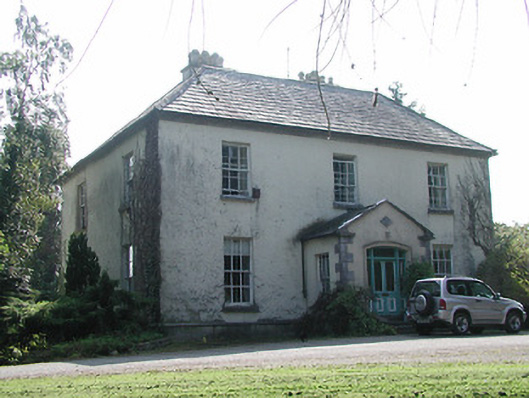
Detached three-bay two-storey house, built c.1820, with two-storey return and later extension to rear. Hipped slate roof with rendered chimneystacks. Roughcast rendered walls. Square-headed openings, some blind to front elevation, with tripartite six-over-six pane timber sliding sash windows to ground floor and replacement uPVC to first floor and return, with limestone sills. Segmental-headed opening with timber composite columns flanking battened door having paned sidelights, supporting decorative fluted frieze with ornate leaded cobweb fanlight above. Flight of steps with sweep walls and wheel guards lead to door. Two-storey outbuilding with slate roof, limestone rubble walls and with round-headed openings to first floor.
The elaborate doorcase is the most noticeable feature of this house, having finely-carved timber lions and elegant foliate designs. The timber sash windows, slate roof and curving flight of steps enhance the building.
This does not grant access. Most recorded buildings are privately owned; view them only from public ground unless the owner allows entry.
Places near here
 Habitation site in ClashnevinHabitation site · 1127 yd
 KilnKiln, corn-drying · 1154 yd
 Shanbally Househouse · 1203 yd
 Ballintotty Castle (in ruins)Castle, tower house · 1746 yd
 Settlement desertedSettlement deserted, medieval · 1750 yd
 Ballymackey CastleCastle · 1.8 mi
 Gibbet HillMountain / peak · 2.5 mi
 James Devaney MemorialMemorial · 3.2 mi
 Knockacraheen HillMountain / peak · 3.5 mi
 Old BarracksHeritage attraction · 3.8 mi
 Kyleroe WoodWood · 4.0 mi
 Nenagh Heritage CentreMuseum · 4.0 mi
Other information
Photo: National Inventory of Architectural Heritage · Website use allowed for educational or private purposes with source credit