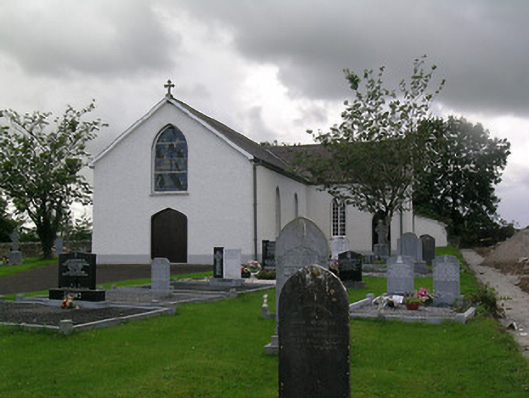
What is recorded here
Freestanding T-plan gable-fronted Catholic church, built 1845, with two-bay nave elevations and with sacristy to west elevation. Pitched slate roofs with carved limestone cross finials to gables. Pebble-dashed walls with rendered plinth. Pointed-arch openings having leaded coloured glass window to front gable and Y-tracery with double eight-over-six pane timber sliding sash windows elsewhere. Replacement timber battened doors in pointed-arch openings in transepts and in four-centred main opening, with over-lights to transept entrance doors. Timber collared truss roof with herringbone tongue, grooved and V-ed boards above. Sculpted marble reredos in centre of triple-arch recess with clustered columns and engaged columns. Graveyard around church and rendered walls and piers with cast-iron gates to site boundary.
This church, typical of early nineteenth-century T-plan churches in its form and scale, provides an interesting counterpoint to the very different Church of Ireland church in Ballymackey. It forms an interesting group with the surrounding graveyard, and with the newer graveyard across the road. The marble reredos is a feature of obvious artistic quality.
This does not grant access. Most recorded buildings are privately owned; view them only from public ground unless the owner allows entry.
Places near here
 Lissanisky Housecountry house · 820 yd
 Ballymackey CastleCastle · 1140 yd
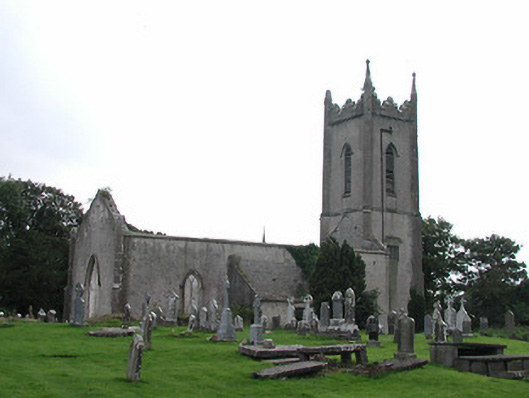 Saint Michael's Church (Ballymackey)church/chapel · 1232 yd
 Habitation site in ClashnevinHabitation site · 1483 yd
 Enclosure in LismoreEnclosure · 1.2 mi
 Ballintotty Castle (in ruins)Castle, tower house · 1.7 mi
 James Devaney MemorialMemorial · 2.5 mi
 Kyleroe WoodWood · 3.5 mi
 Gibbet HillMountain / peak · 3.6 mi
 Ballycapple WoodForest · 3.7 mi
 Old BarracksHeritage attraction · 4.2 mi
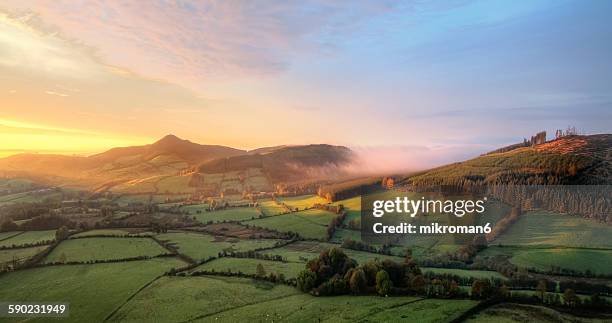 Interragh HillMountain / peak · 4.3 mi
Other information
Photo: National Inventory of Architectural Heritage · Website use allowed for educational or private purposes with source credit