What is recorded here
Ballymackey Castle stands as a ruined rectangular tower house in the middle of a modern pig farm, its thick limestone walls still marking the boundary between medieval defence and agricultural use. The building dates from the late sixteenth or early seventeenth century, judged by its fine stonework, decorative tooling and chamber layout. It has guardrooms, vaulted floors, mural stairs and a damaged first-floor room now filled with a concrete pit, suggesting later reuse or alteration. The castle no longer commands the land with a complete roof or working entrance, but it still holds the shape of a household that expected violence, privacy and heat.
Situated on level ground in the middle of a pig farm, surrounded by undulating pastureland. A rectangular tower house (dims. 14.7m x 9.4m; wall T 1.65m) of coursed, uncut limestone blocks with good quoins and base-batter. The entrance, in the S wall, has yett-holes over the door and on the E rebate, and gives access to a lobby now blocked off. A guardroom lies to the E of the doorway with a musket-loop in the SE angle. A blocked, pointed doorway leads from the lobby into the easternmost of two ground floor chambers. The ground floor is divided into two chambers to the E and W, connected by a rectangular doorway in the S end of the partition wall, now blocked. Both chambers are roofed by separate N-S barrel vaults. A low, flat-headed doorway in the E wall gives access to mural stairs leading to the first floor. A small mural passage (inaccessible) lies immediately N of this doorway. The first floor has a large fireplace in the S wall, largely destroyed, with a large concrete pit occupying most of the floor space. There is a fine fireplace in the S wall at second-floor level, with chamfered jambs and the remains of a mantle supported on corbels. Many of the windows are semi-elliptical, some are ogee-headed with hollow spandrels and many have hood-mouldings. The stonework in this tower house was very well executed; internal features, including decorative tooling, suggest a late sixteenth/early seventeenth-century date for the building.
The above description is derived from 'The Archaeological Inventory of County Tipperary. Vol. 1 - North Tipperary' compiled by Jean Farrelly and Caimin O'Brien (Dublin: Stationery Office, 2002). In certain instances the entries have been revised and updated in the light of recent research.
Date of upload/revision: 22 September 2008
The monument record does not grant public access. Check the route and ask the landowner before entering private land.
- What survives
- Recorded monument
Places near here
 Ballymackey CastleCastle · 1 yd
 Lisnamoe Houserectory/glebe/vicarage/curate's house · 304 yd
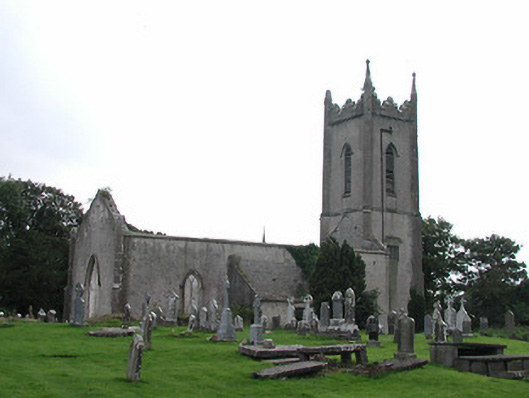 Saint Michael's Church (Ballymackey)church/chapel · 420 yd
 Enclosure in ElmhillEnclosure · 1.4 mi
 Habitation site in ClashnevinHabitation site · 1.5 mi
 CastleCastle, tower house · 2.2 mi
 James Devaney MemorialMemorial · 2.5 mi
 Kyleroe WoodWood · 3.2 mi
 Ballycapple WoodForest · 3.3 mi
 Gibbet HillMountain / peak · 4.2 mi
 Interragh HillMountain / peak · 4.5 mi
 Old BarracksHeritage attraction · 4.6 mi