
What is recorded here
Detached L-plan three-bay two-storey rectory over basement, built c.1845, with bay window to front, and advanced end bays flanking round-headed niches to south elevation. Now in use as private house. Hipped slate roofs with overhanging eaves and rendered chimneystacks. Lined-and-ruled rendered walls. Square-headed opening with timber sash windows, six-over-six pane, with traceried two-over-two and four-over-four pane to bay window. Chamfered round-headed door opening with timber moulded panelled door, fanlight, and render block-and-start surround with keystone. Flight of steps over basement leading to door. Single and two-storey outbuildings with pitched slate roofs and rubble walls, and walled garden, to site.
This notable house has some well-designed and well-crafted features, such as a notable bay window to the ground floor with well-designed tracery detailing, and a distinctive panelled door. The projecting bays and over-sailing eaves give a distinctive roof-line to the façade as seen from the road. The walled garden is still in use, and the house is complemented by its outbuildings.
This does not grant access. Most recorded buildings are privately owned; view them only from public ground unless the owner allows entry.
Places near here
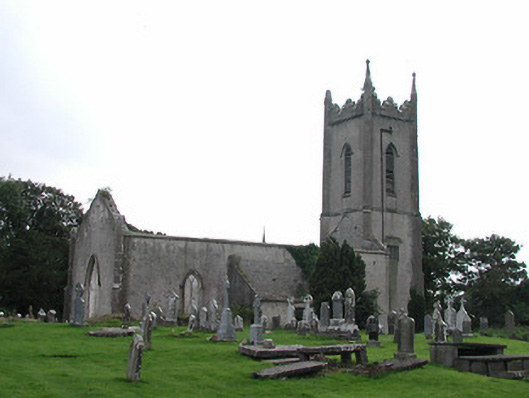 Saint Michael's Church (Ballymackey)church/chapel · 170 yd
 Ballymackey CastleCastle · 304 yd
 Hermitagecountry house · 1233 yd
 Enclosure in ElmhillEnclosure · 1.2 mi
 Habitation site in ClashnevinHabitation site · 1.5 mi
 CastleCastle, tower house · 2.1 mi
 James Devaney MemorialMemorial · 2.4 mi
 Ballycapple WoodForest · 3.1 mi
 Kyleroe WoodWood · 3.3 mi
 Gibbet HillMountain / peak · 4.3 mi
 Old BarracksHeritage attraction · 4.6 mi
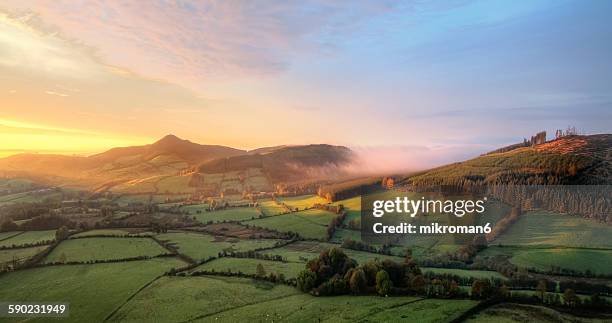 Interragh HillMountain / peak · 4.7 mi
Other information
Photo: National Inventory of Architectural Heritage · Website use allowed for educational or private purposes with source credit