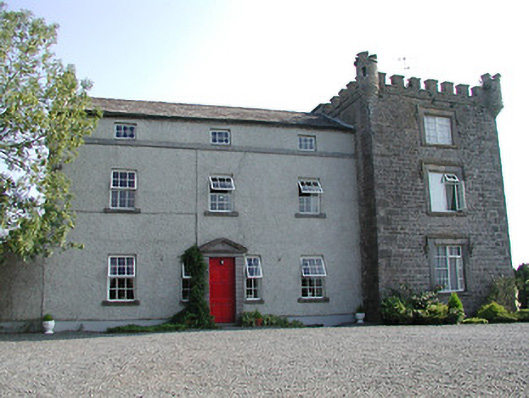
Detached country house, built c.1730, comprising three-bay three-storey front elevation, five-bay three-storey over basement rear elevation, with later projecting single-bay towerhouse-style block to west end, built c.1830, and two-storey extension to rear of latter. Pitched slate roof, lean-to west end and extension,…
Read the whole record
Detached country house, built c.1730, comprising three-bay three-storey front elevation, five-bay three-storey over basement rear elevation, with later projecting single-bay towerhouse-style block to west end, built c.1830, and two-storey extension to rear of latter. Pitched slate roof, lean-to west end and extension, with rendered chimneystacks. Crenellations and bartizan to west block. Roughcast rendered walls, with dressed limestone to west end of front and with cut limestone plat band to front. Square-headed replacement uPVC windows with cut limestone sills, except for topmost front, and with label-mouldings to front of west block. Square-headed door opening with channelled cut limestone strip pilasters and pediment, and with sidelights. Outbuildings to yard, latter entered through doorway with label-moulding. Fifteenth-century towerhouse to site.
The form and proportions of this house are typical of the Georgian era. The diminishing windows, the symmetry of the openings, and the imposing scale are all features typical of the period. The castle-style block is of high quality craftsmanship, with appealing turrets and castellations, and gothic-style label-mouldings.
What do you know about this place?Tap to add a comment or ask a question