
Places near here
Photo credits
- National Inventory of Architectural Heritage
- Golfing in Ireland; photographer not stated, Source publisher
- Mike Searle, Geograph · CC BY-SA 2.0
- David P Howard, Geograph · Creative Commons Attribution-ShareAlike 2.0
- Jonjobaker, Wikimedia Commons · CC BY-SA 4.0
- Nenagh Éire Óg club website; individual photographer unnamed, www.nenagheireog.com
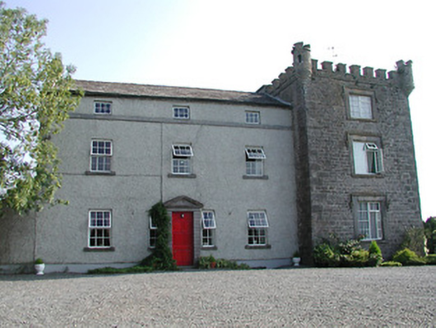 Castle WillingtonCountry house · 415 yd
Explorer Tom Castle Willington in Killowney Big loves playing 'I Am a Castle' on repeat, even though it is just a fancy Georgian…
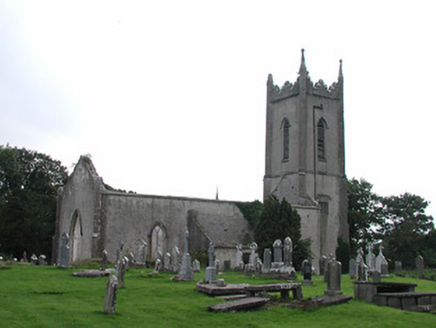 Saint Michael's Church (Ballymackey)Church/chapel · 1078 yd
Explorer Tom Saint Michael's Church (Ballymackey) is having a quiet rivalry with its Catholic neighbour across the road. It’s ruined…
Enclosure in ElmhillEnclosure · 1.2 miExplorer Tom Enclosure in Elmhill is probably telling secrets right now that it only shares after three pints of stout. It sits…
James Devaney MemorialMemorial · 1.7 miExplorer Tom James Devaney Memorial in County Tipperary is keeping quiet about who actually shot him down in 1921. The whole parish…
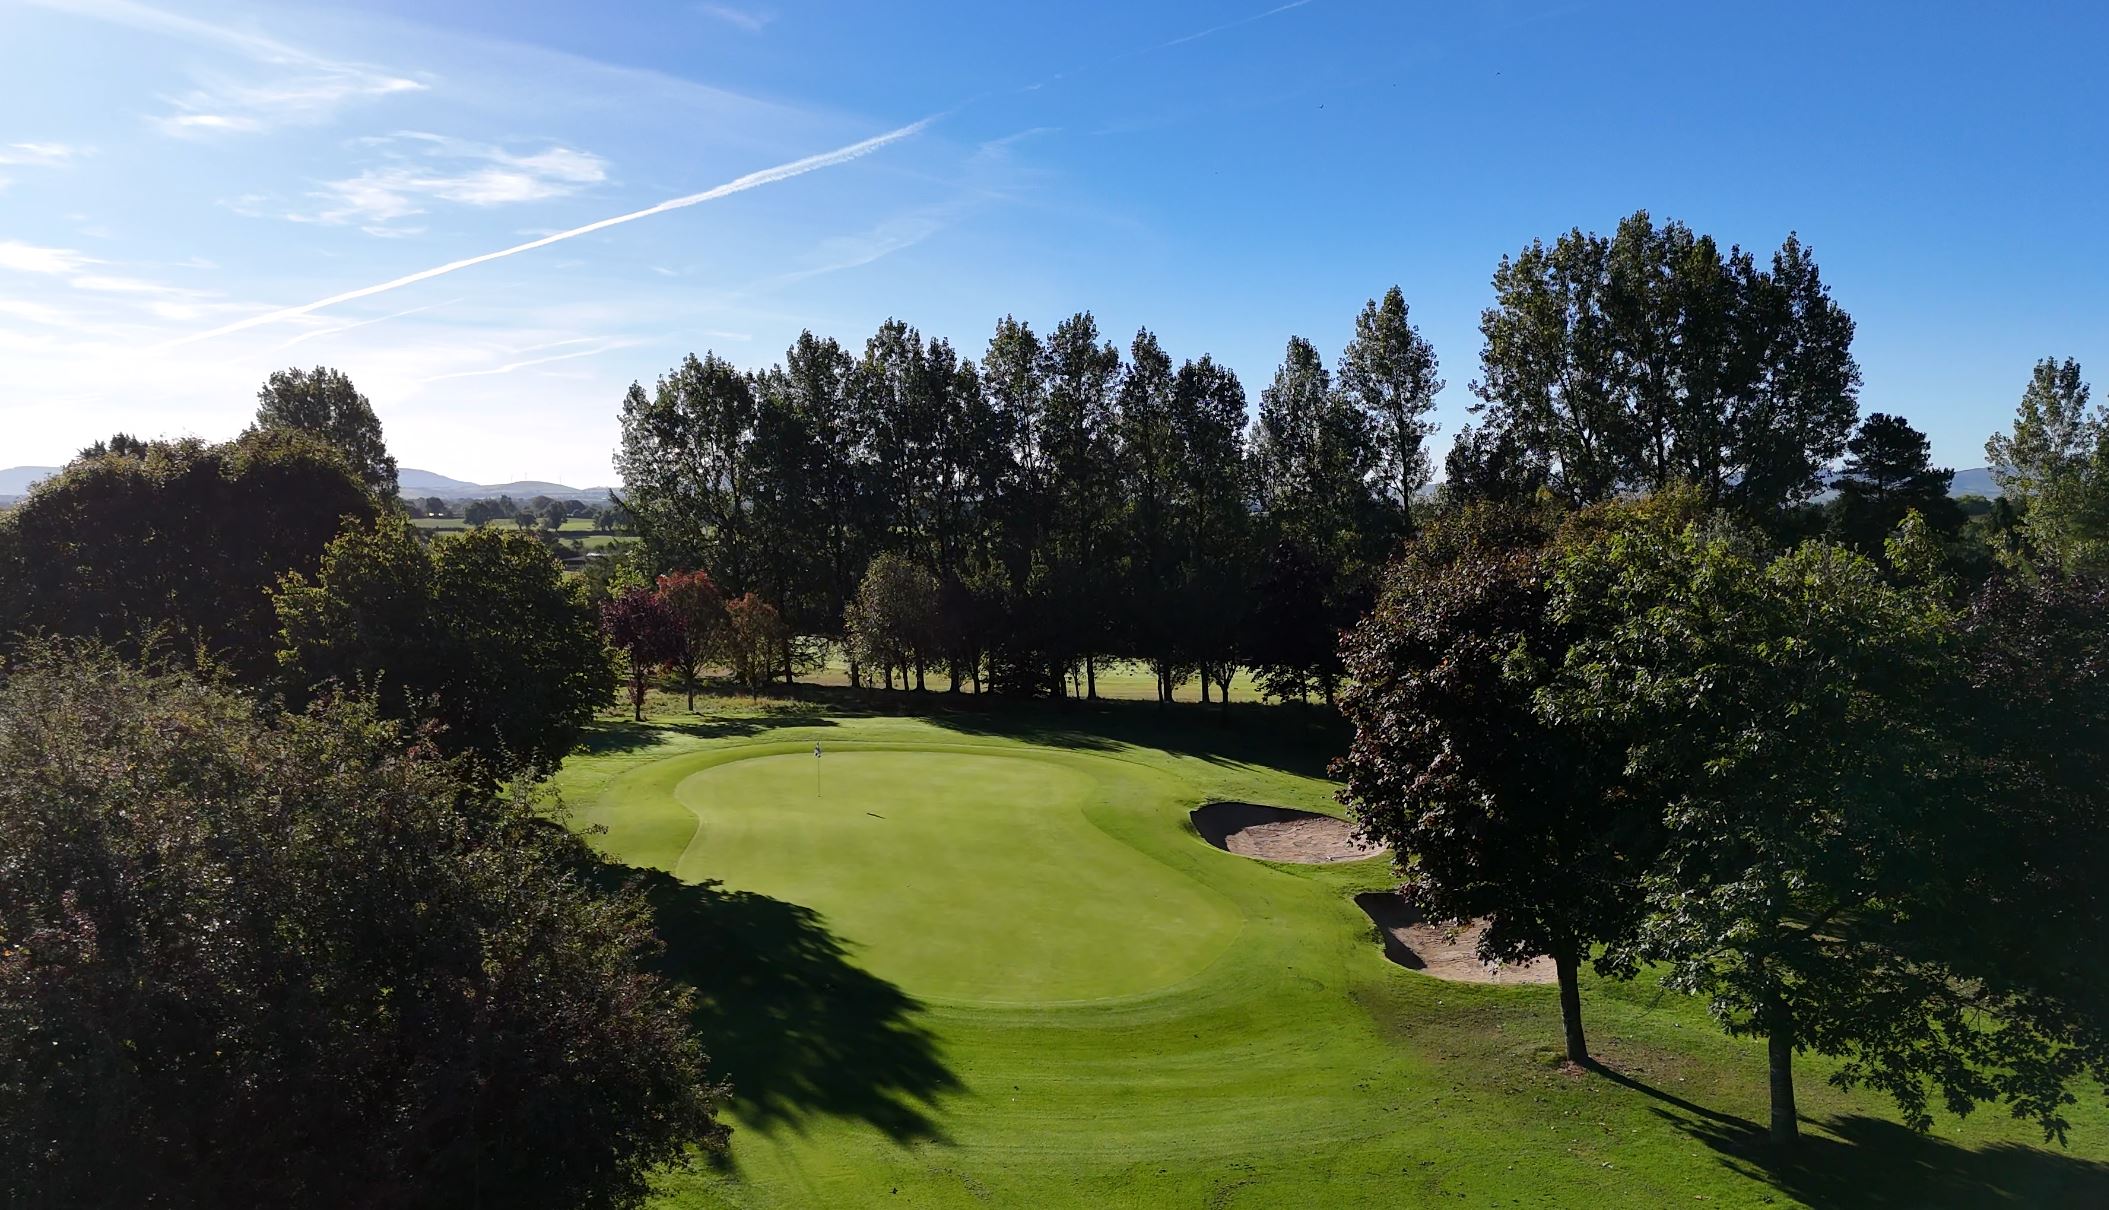 Nenagh Golf ClubGolf course · 1.8 mi
 Ballintotty Castle (in ruins)Castle, tower house · 2.3 mi
Explorer Tom Ballintotty Castle is having a massive fairy dispute over who gets to park their tiny chariot on the slope. The river…
Ballycapple WoodForest · 2.7 miExplorer Tom Ballycapple Wood is where a cow once tried to buy the entire forest because she thought the bracken was premium hay.…
 Lisbunny CastleCastle, hall-house · 2.8 mi
Explorer Tom Lisbunny Castle has a secret message carved in the stones that just says 'Did you try turning it off and on again?'…
Kyleroe WoodWood · 4.0 miExplorer Tom Kyleroe Wood in County Tipperary would have made Saint Patrick laugh until he cried because the snakes were hiding…
 Church (in Ruins)Graveyard · 4.3 mi
Explorer Tom The Church in Nenagh North is teaching history by just standing there while the castle and friary argue over who has…
 Nenagh Heritage CentreMuseum · 4.3 mi
Explorer Tom Nenagh Heritage Centre occupies the old gaol Governor's House on Kickham Street, and the building seems to have been…
 MacDonagh Park, Nenagh Éire ÓgGAA ground · 4.9 mi
More historic places in County Tipperary · All of County Tipperary

What do you know about this place?Tap to add a comment or ask a question