What is recorded here
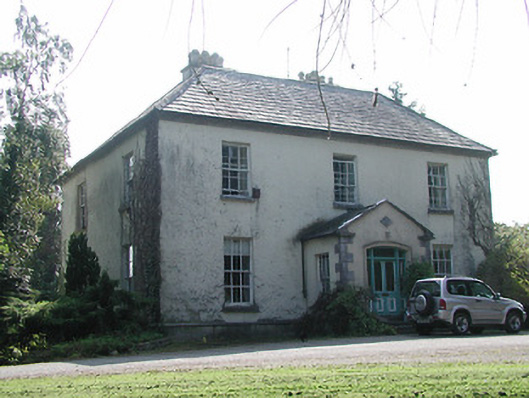
Detached three-bay two-storey house over basement, built c.1770, having two-bay gables, gable-fronted porch addition to front and mono-pitch extension and oriel window to west gable. Hipped slate roof with stone eaves course and rendered chimneystacks. Rendered walls, with dressed limestone quoins and coping and diamond-shaped limestone panel to porch. Segmental-headed window openings to basement, square-headed elsewhere, with coloured glass to side windows of porch, and with six-over-six pane timber sliding sash windows, with three-over-three pane to basement, with limestone sills throughout. Porch has segmental-headed opening with glazed timber panelled door having over-light and sidelights. Remains of walled garden to site.
This house has a distinctive roof-line due to its clusters of chimney pots and steeply-hipped roof. It has a patina of age due to its timber sash windows, slate roof, and rendered walls. The limestone quoins, coloured glass and render door surround add interest to the entrance porch.
This does not grant access. Most recorded buildings are privately owned; view them only from public ground unless the owner allows entry.
Places near here
 Lissanisky Housecountry house · 700 yd
 Enclosure in LismoreEnclosure · 825 yd
 Norwoodhouse · 1203 yd
 Habitation site in ClashnevinHabitation site · 1554 yd
 Ballymackey CastleCastle · 1.4 mi
 Ballintotty Castle (in ruins)Castle, tower house · 1.6 mi
 Gibbet HillMountain / peak · 3.2 mi
 James Devaney MemorialMemorial · 3.3 mi
 Kyleroe WoodWood · 3.3 mi
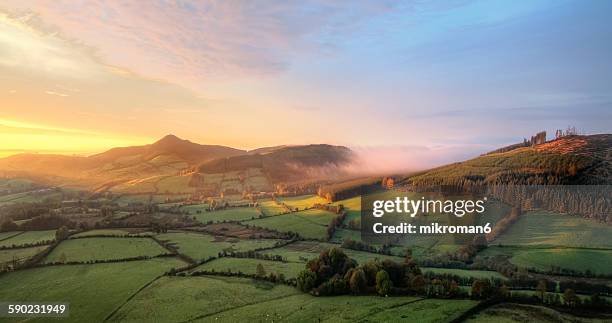 Interragh HillMountain / peak · 3.4 mi
 Killavalla WoodForest · 4.2 mi
 Old BarracksHeritage attraction · 4.4 mi
Other information
Photo: National Inventory of Architectural Heritage · Website use allowed for educational or private purposes with source credit