
What is recorded here
Detached three-bay two-storey glebe house over half-basement, built 1814. Now in use as private house. Full-height stair return and single-storey hipped and flat-roof additions to rear. Hipped slate roof with cast-iron rainwater goods having lion's head details. Roughcast rendered walls. Timber sliding sash windows throughout, six-over-six pane to front ground floor and to rear, three-over-three pane to first floor front and two-over-two pane to basement. Round-headed six-over-six pane window to return. Carved limestone doorcase and flight of limestone steps, both originally from Grenanstown House. Doorcase has block-and-start surround, cornice and archivolt, latter with keystone with inscribed date 1695 and sculpted tympanum with coat of arms. Outbuilding to rear with pitched slate roof and rubble limestone walls. House set in parkland with mature trees. Cut limestone gate piers to main entrance flanking vehicular and pedestrian gateways with cast-iron gates and railings with cut-stone plinths.
This is a relatively intact example of a Church of Ireland glebe house, set in fine mature grounds. The retention of timber sash windows and rainwater goods with interesting cast-iron details enhances the quality of the building and the insertion of the fine doorcase, sculpture and steps of an earlier house nearby, adds to the architectural, artistic and historical interest of the building.
This does not grant access. Most recorded buildings are privately owned; view them only from public ground unless the owner allows entry.
Places near here
 Lissanisky Housecountry house · 1380 yd
 Ballymackey CastleCastle · 1473 yd
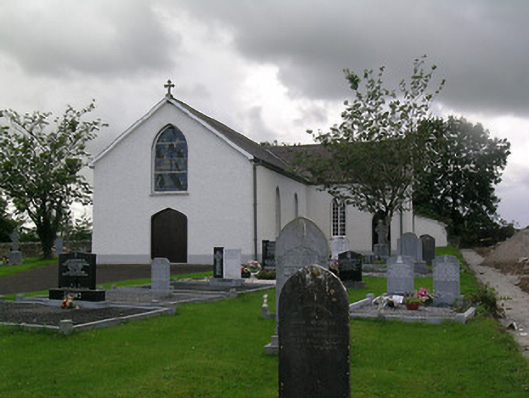 Saint Joseph's Catholic Churchchurch/chapel · 1552 yd
 Enclosure in LismoreEnclosure · 1559 yd
 Habitation site in ClashnevinHabitation site · 1.5 mi
 Knockane CastleCastle · 1.9 mi
 Kyleroe WoodWood · 2.7 mi
 James Devaney MemorialMemorial · 3.3 mi
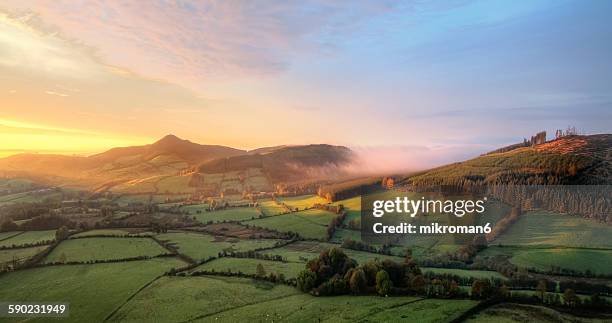 Interragh HillMountain / peak · 3.7 mi
 Ballycapple WoodForest · 4.0 mi
 Gibbet HillMountain / peak · 4.1 mi
 Thomas MacDonagh Heritage CentreMuseum · 5.5 mi
Other information
Photo: National Inventory of Architectural Heritage · Website use allowed for educational or private purposes with source credit