
What is recorded here
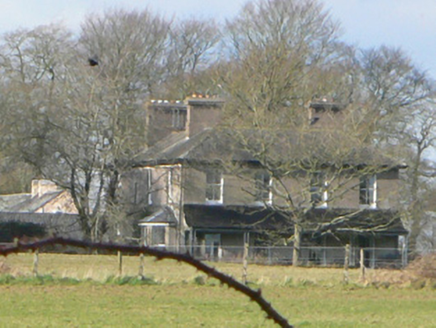
Detached five-bay two-storey T-plan house, built c. 1850, having recent flat-roofed porch to front, and two-bay two-storey return to rear. Hipped slate roof with rendered chimneystacks, and having pitched slate roof to return with rendered chimneystack. Rendered walls. Square-headed window openings, front elevation having two-over-two pane timber sliding sash windows and rear elevation and return having replacement uPVC windows, all with limestone sills. Rubble limestone square-profile piers leading to farmyard. Detached five-bay two-storey outbuilding to south having pitched slate roof, rubble limestone walls, flight of limestone steps to west gable, square-headed openings with timber fittings to windows and timber battened doors. Detached seven-bay single-storey outbuilding to west having pitched slate roof, rubble limestone walls, square-headed openings with timber battened doors. Rendered boundary walls to rear with square-profile piers and double-leaf cast-iron gates. Three-bay single-storey former gate lodge to road entrance having gable-fronted entrance bay, flanked by recent flat-roofed additions, having pitched slate roof with rendered eaves course and rendered chimneystack, painted rendered walls with render plinth course, and square-headed openings with fixed timber glazed windows and rendered sills, and porch having half-glazed timber panelled door. Painted rendered square-profile piers with roughcast rendered panels, set to painted rendered walls with rendered copings terminating in second pair of piers.
Janeville House is a mid-nineteenth-century house built by David Leo O'Gorman, the founding father of the Fermoy to Mitchelstown railway. The retention of timber sash windows and limestone sills enhances the façade. The site includes solidly-built outbuildings which provide historical context as an important part of the maintenance of the house and land. The building, in conjunction with its outbuildings and gate lodge, forms an interesting group of structures.
From the Buildings of Ireland (National Inventory of Architectural Heritage) record 20902721
This does not grant access. Most recorded buildings are privately owned; view them only from public ground unless the owner allows entry.
Places near here
Photo credits
- National Inventory of Architectural Heritage
- VisionsofthePast, Wikimedia Commons · CC BY-SA 4.0
- Hywel Williams, Geograph · Creative Commons Attribution-ShareAlike 2.0
- Mike Searle, Geograph · CC BY-SA 2.0
 Ballynahow Stud FarmHouse · 712 yd
 Gurrane HouseHouse · 1183 yd
 Ballynahow BridgeBridge · 1405 yd
 Ballyvolock HouseHouse · 1611 yd
 West LodgeDemesne walls/gates/railings · 1.1 mi
 Glenwood HouseCountry house · 1.1 mi
 LabbacalleeWedge tomb · 1.7 miLabbacalleeVisitor information · 1.7 mi
 St Bernards WellHoly well · 2.2 mi
 Licklash Castle (in Ruins)Castle, hall-house · 2.2 mi
 Old Railway ViaductViewpoint · 2.3 mi
 Dunmahon Castle (in Ruins)Bawn · 2.6 mi
More historic places in County Cork · All of County Cork
What do you know about this place?