
What is recorded here
North entrance gates to Glenwood House, erected c. 1840, comprising square-profile limestone piers with chamfered corners, moulded plinths and carved octagonal caps supporting decorative double-leaf cast-iron gates, set to rendered walls with limestone copings and render plinths and terminating in second pair of piers. Detached three-bay single-storey former gate lodge, built c. 1840, now in use as private house, adjacent to gates. Hipped slate roof with overhanging eaves, and rendered chimneystack. Painted lined-and-ruled rendered walls. Square-headed window openings with render label-mouldings, limestone sills and recent timber casement windows. Square-headed entrance doorway with render label-moulding and timber panelled door, with painted limestone threshold.
This diminutive, early nineteenth-century former gate lodge once served the demesne of Glenwood House. The plain, regular façade is well proportioned and enhanced by render label-mouldings. The gate lodge is situated behind ornate, well-crafted limestone piers. The rendered walls retain their limestone copings which together with the piers are indicative of nineteenth-century craftsmanship.
From the Buildings of Ireland (National Inventory of Architectural Heritage) record 20902710
This does not grant access. Most recorded buildings are privately owned; view them only from public ground unless the owner allows entry.
Places near here
 Glenwood HouseCountry house · 310 yd
 Ballyvolock HouseHouse · 1319 yd
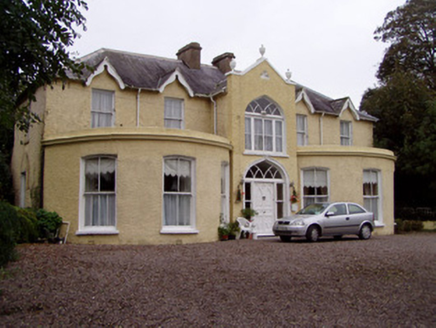 Rushmount HouseHouse · 1410 yd
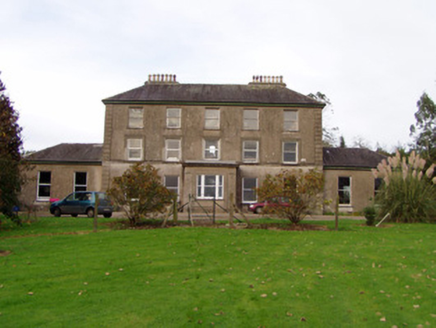 Ballynacarriga HouseCountry house · 1434 yd
 Ballynahow Stud FarmHouse · 1696 yd
 Ballynahow BridgeBridge · 1.0 mi
 Janeville HouseHouse · 1.1 mi
 Dunmahon Castle (in Ruins)Bawn · 2.6 mi
 St Bernards WellHoly well · 3.0 mi
 Glanworth CastleCastle · 3.2 mi
 Corrin CrossMonument · 4.6 mi
 CarrigeenamronetyMountain / peak · 10 mi
Pictures: National Inventory of Architectural Heritage; Mike Searle, Geograph · CC BY-SA 2.0; Hywel Williams, Geograph · Creative Commons Attribution-ShareAlike 2.0; The Speckled Bird, Wikimedia Commons · CC BY-SA 4.0; Hywel Williams, Wikimedia Commons · CC BY-SA 2.0; CaitNi, Wikimedia Commons · CC BY-SA 4.0
More historic places in County Cork · All of County Cork
What do you know about this place?