
What is recorded here
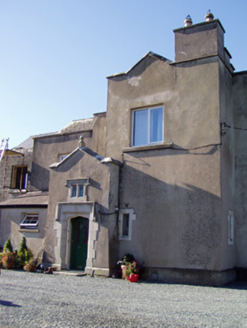
Detached L-plan four-bay two-storey house, built c. 1880, facing south, having gable-fronted east end bay, four-bay east elevation, single-bay two-storey additions to north-east and to re-entrant angle at rear, with recent glazed porch to front elevation. Pitched slate roof with decorative cast-metal valence to front elevation, and rendered chimneystacks. Painted roughcast rendered walls with render plinth course. Blank lancet with sill to gable-fronted end bay. Square-headed window openings with timber sliding sash windows, one-over-one pane to front and east elevations, tripartite to front east end bay, double three-over-three pane to north gable and two-over-two pane to re-entrant addition, all with painted render sills. Square-headed entrance doorway with replacement half-glazed timber panelled door, overlight and sidelights. Recent square-profile piers to road entrance at north.
This house, with its use of a gabled end bay, is characteristic of late nineteenth-century domestic architecture. The building is enhanced by the tripartite windows, which add rhythm to the façade, and by the various additions made in its history. Retention of the varied timber sash windows and slate roof add interest to the house.
From the Buildings of Ireland (National Inventory of Architectural Heritage) record 20902708
This does not grant access. Most recorded buildings are privately owned; view them only from public ground unless the owner allows entry.
Places near here
Photo credits
- National Inventory of Architectural Heritage
- VisionsofthePast, Wikimedia Commons · CC BY-SA 4.0
- Mike Searle, Geograph · CC BY-SA 2.0
- The Speckled Bird, Wikimedia Commons · CC BY-SA 4.0
- Hywel Williams, Geograph · Creative Commons Attribution-ShareAlike 2.0
- CaitNi, Wikimedia Commons · CC BY-SA 4.0
 Ballynahow BridgeBridge · 554 yd
 Ballynahow Stud FarmHouse · 964 yd
 Ballyclogh HouseCountry house · 1266 yd
 West LodgeDemesne walls/gates/railings · 1319 yd
 Glenwood HouseCountry house · 1587 yd
 Janeville HouseHouse · 1611 yd
 Ballynacarriga HouseCountry house · 1.4 mi
 LabbacalleeWedge tomb · 1.6 mi
 Dunmahon Castle (in Ruins)Bawn · 1.9 mi
 Glanworth CastleCastle · 2.4 mi
 St Bernards WellHoly well · 3.1 mi
 CarrigeenamronetyMountain / peak · 9.8 mi
More historic places in County Cork · All of County Cork
What do you know about this place?