
What is recorded here
Detached two-storey country house, built c. 1830, comprising three-bay front block with slightly-recessed middle bay having flat-roofed porch and canted-bay windows to end bays, with one-bay addition to east side set back from main block and having two-bay east elevation, with further lower two-storey addition to rear. Hipped overhanging slate roof. Rendered walls with plinth. Square-headed six-over-six pane timber sliding sash windows, having moulded cornices to bay windows. Square-headed entrance doorway set into porch and flanked by narrow sidelights, with pilasters to corners of porch. Ashlar limestone gate piers to road entrance, having moulded plinths and caps, with pointed pyramidal caps supporting decorative cast-iron double-leaf gates and set to snecked rock-faced limestone boundary plinth walls with decorative cast-iron railings.
This medium-sized country house is enhanced by the canted-bay windows, the porch and the shallow recessed bay to its façade. A wide roof overhang gives this building a strong horizontal emphasis, the effect being increased by the additions which reflect the history of the house. The retention of timber sliding sash windows adds to the interest of the building. The entrance gates are a testament to the fine craftsmanship in stone and metal which was prevalent in the nineteenth century. The association of the house with the Teulons, a family of Hugenot origin, adds social and historical interest.
From the Buildings of Ireland (National Inventory of Architectural Heritage) record 20902709
This does not grant access. Most recorded buildings are privately owned; view them only from public ground unless the owner allows entry.
Places near here
 West LodgeDemesne walls/gates/railings · 310 yd
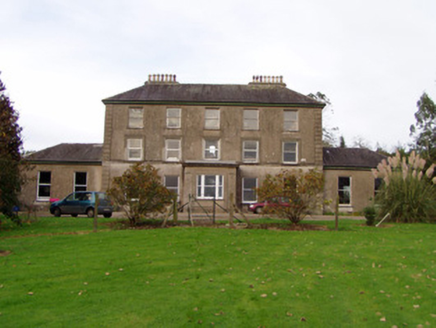 Ballynacarriga HouseCountry house · 1135 yd
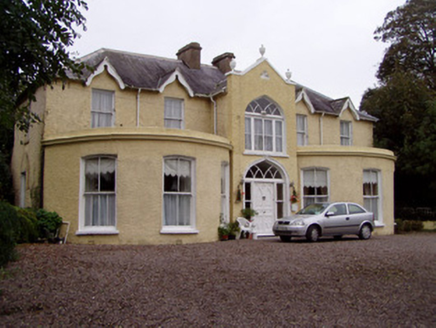 Rushmount HouseHouse · 1220 yd
 Ballyvolock HouseHouse · 1587 yd
 Ballynahow Stud FarmHouse · 1.0 mi
 Janeville HouseHouse · 1.1 mi
 Downing BridgeBridge · 1.1 mi
 Dunmahon Castle (in Ruins)Bawn · 2.8 mi
 St Bernards WellHoly well · 3.0 mi
 Glanworth CastleCastle · 3.3 mi
 Corrin CrossMonument · 4.5 mi
 CarrigeenamronetyMountain / peak · 10 mi
Pictures: National Inventory of Architectural Heritage; Mike Searle, Geograph · CC BY-SA 2.0; Hywel Williams, Geograph · Creative Commons Attribution-ShareAlike 2.0; The Speckled Bird, Wikimedia Commons · CC BY-SA 4.0; Hywel Williams, Wikimedia Commons · CC BY-SA 2.0; CaitNi, Wikimedia Commons · CC BY-SA 4.0
More historic places in County Cork · All of County Cork
What do you know about this place?