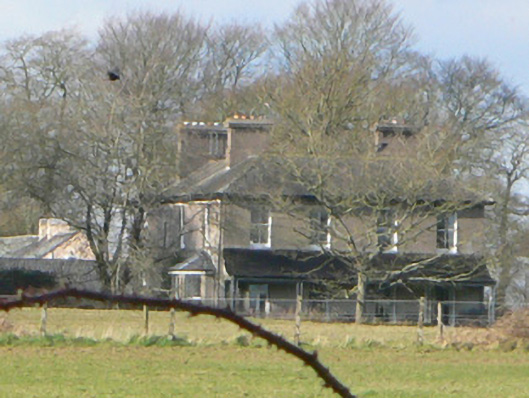
What is recorded here
Detached three-bay two-storey L-plan house, built c. 1850, facing north-east and having four-bay side south-east elevation with verandah to full length, and having hipped canted-bay window to rear elevation. Hipped slate roof with rendered chimneystacks. Lean-to roof to verandah. Rendered walls. Square-headed two-over-two pane timber sash windows. Timber panelled entrance door set in triangular opening, with sidelights and having decorative gabled hood above. House approached by beech avenue. Entrance gateway comprises cut limestone square-proflie piers with moulded copings and plinths supporting double-leaf cast-iron vehicular gates, set in rendered quadrant walls with rendered outer piers with moulded caps and plinths. Four-bay single-storey gate lodge inside gates, having pitched slate roof, rendered walls and replacement uPVC fixtures to square-headed openings. Ruins of Garraunigerinagh Castle to north.
This substantial house has an unusual door hood to its relatively modest front elevation. The house retains its timber sash windows. It is pleasantly sited at the end of a beech avenue.
From the Buildings of Ireland (National Inventory of Architectural Heritage) record 20902724
This does not grant access. Most recorded buildings are privately owned; view them only from public ground unless the owner allows entry.
Places near here
Photo credits
- National Inventory of Architectural Heritage
- Hywel Williams, Geograph · Creative Commons Attribution-ShareAlike 2.0
- VisionsofthePast, Wikimedia Commons · CC BY-SA 4.0
- Mike Searle, Geograph · CC BY-SA 2.0
- The Speckled Bird, Wikimedia Commons · CC BY-SA 4.0
- Colin Park, Wikimedia Commons · CC BY-SA 2.0
 Janeville HouseHouse · 1183 yd
 Ballynahow Stud FarmHouse · 1715 yd
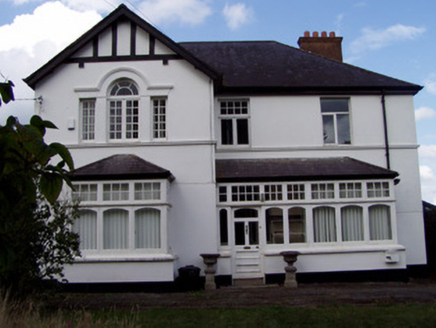 Ballinamona HouseHouse · 1.1 mi
 Sunmount HouseHouse · 1.3 mi
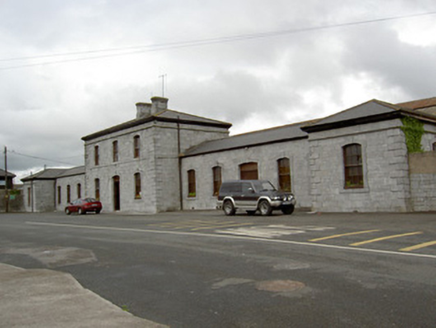 Nelligan's Funeral HomeRailway station · 1.3 mi
 store/warehouse1.3 mi
 Carrigeen HouseHouse · 1.3 mi
 St Bernards WellHoly well · 1.7 mi
 LabbacalleeWedge tomb · 1.7 mi
 Old Railway ViaductViewpoint · 2.2 mi
 Glanworth CastleCastle · 3.0 mi
 Glanworth Castle (in Ruins)Castle, Anglo-Norman masonry castle · 3.0 mi
More historic places in County Cork · All of County Cork
What do you know about this place?