
What is recorded here
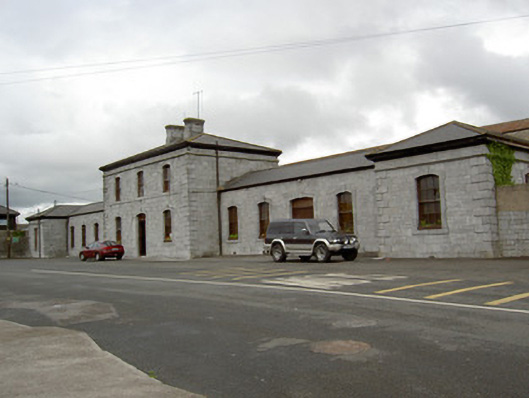
Detached six-bay double-height former railway goods shed, built c. 1860, now in use as warehouse, and having single-bay single-storey office projection to west gable, and single-bay single-storey flat-roofed extensions to north and south elevations. Pitched slate roofs, with dressed limestone chimneystack to office, and with limestone coping and cast-iron rainwater goods. Snecked cut limestone walls with rock-faced rusticated quoins. Cast-iron winch to north elevation. Segmental-arched windows to upper level of south elevation and gables, with dressed limestone voussoirs, cut limestone sills, most with fixed timber windows and others infilled. Round-arched vehicular entrance in east gable, now infilled, having dressed limestone voussoirs. Square-headed openings to office, door approached by limestone steps, window having limestone sill, both openings having limestone lintels and replacement fittings. Square-headed vehicular openings to north elevation, with recent steel grates and sliding doors, having relieving arches above with cut limestone voussoirs. Building is sited to north-east of railway station, and forms group with other railway structures.
This building forms part of the former railway complex at Fermoy and highlights one original function of the railways, the transportation of goods across the country. Much attention has been given to its design and construction, as evidenced by the rusticated quoins, regular openings and dressed limestone surrounds to openings.
This does not grant access. Most recorded buildings are privately owned; view them only from public ground unless the owner allows entry.
Places near here
 Nelligan's Funeral Homerailway station · 53 yd
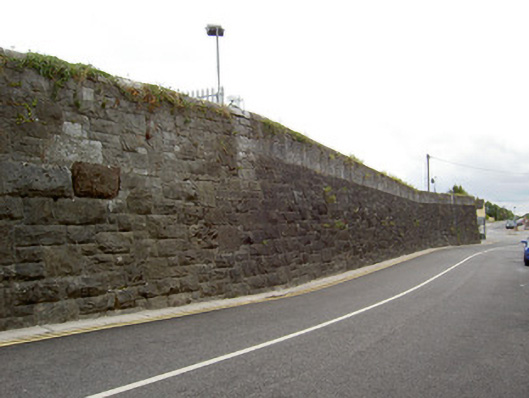 gates/railings/wallsgates/railings/walls · 158 yd
 IndicatedGraveyard · 279 yd
 Military Cemetery (Disused)Burial ground · 315 yd
 Tourist InformationVisitor information · 960 yd
 Graveyard in FermoyGraveyard · 998 yd
 Old Railway ViaductViewpoint · 1.0 mi
 Carrigabrick Castle (in Ruins)Castle, tower house · 1.1 mi
 Licklash Castle (in Ruins)Castle, hall-house · 1.3 mi
 Ballybrack WoodForest · 1.7 mi
 Strawhall WoodForest · 2.0 mi
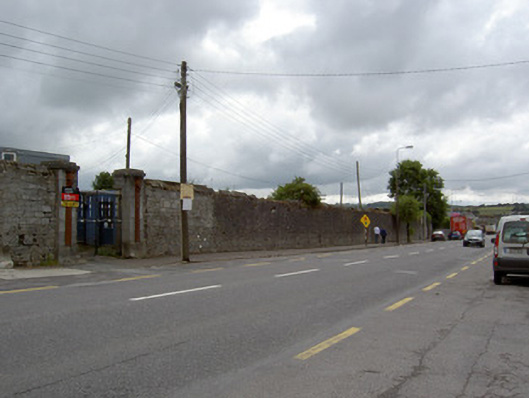 hospital/infirmaryhospital/infirmary · 211 yd
Other information
Photo: National Inventory of Architectural Heritage · Website use allowed for educational or private purposes with source credit