What is recorded here
On cliff-top, overlooking Blackwater River to W. Five-storey circular tower (diam. 11.8m); almost one third of tower, on W side, has collapsed, including doorway and staircase (see plans in Cotter 1994, 77-80). Drawbar socket, at ground-floor level on N side of breach, indicates position of doorway; fragments of spiral staircase evident above this on broken wall face, probably beginning at 1st-floor level. Circular ground floor chamber (diam. 5.78m) has three surviving windows: all in wide splayed embrasures with wicker-centred vaults; all lights missing; W and S opes blocked. First-floor chamber entered from spiral stairs via doorway of which only N jamb survives; rectangular chamber roofed by wicker-centred vault (long axis E-W); lit by three windows, to NE, SE and SW, each with single ogee-headed light in square-set embrasure with wicker-centred vault; musket loops in NE embrasure on E side of light, in SE embrasure on each side of light and in SW embrasure on E side of light (W side of embrasure collapsed). Remainder of tower inaccessible above this level. Between 1st- and 2nd-floor levels, doorway of which only E jamb survives leads N from stairs to mural passage lit by two slit windows with slop stones underneath; passage probably gave access to garderobe; on the evidence of location of windows it appears that this passage was stepped down as it curved to N so that garderobe chamber is located under N window of 2nd-floor chamber
Second-floor rectangular chamber entered from stairs; only N jamb of doorway survives; two surviving windows in N and E walls: embrasures similar to those on 1st floor; lintelled slit window to N, ogee-headed light to E. Third-floor rectangular chamber covered by vault (long axis E-W); one window survives, on E side, with single ogee-headed light; jambs and sill missing. Mural passage on N side, above 3rd floor level, lit by two windows from which lights are missing; passage probably gave access to garderobe. Rectangular chamber on 4th floor lit by two windows; lintelled window to N, wide damaged ope to E with sill of two-light window surviving. Stairs continued up to give access to wall walk. Three machicolations survive at wall-walk level, each located directly over a ground floor window. Twin garderobe chute exits through a damaged ope near ground level on NE side. Castle of the Condons, included in a grant of lands to Arthur Hyde in 1588 (Healy 1988, 388). Richard Condon of Carrigabrick, sheriff of Co. Cork, received a pardon in 1567 (Healy ibid.). According to Power (1932, 69), occupied site of earlier fortification, of which no trace survives.
On cliff-top, overlooking Blackwater River to W. Five-storey circular tower (diam. 11.8m); almost one third of tower, on W side, has collapsed, including doorway and staircase (see plans in Cotter 1994, 77-80). Drawbar socket, at ground-floor level on N side of breach, indicates position of doorway; fragments of spiral staircase evident above this on broken wall face, probably beginning at 1st-floor level.…
From the National Monuments Service (Archaeological Survey of Ireland) record CO035-027002
The monument record does not grant public access. Check the route and ask the landowner before entering private land.
- What survives
- Recorded monument
Places near here
 Old Railway ViaductViewpoint · 73 yd
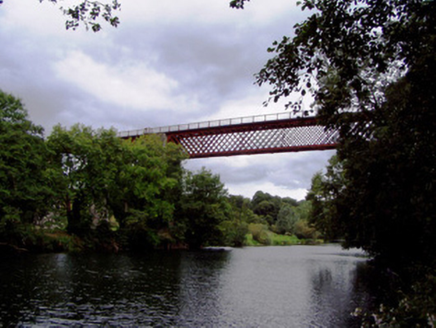 Carrigabrick BridgeViaduct · 110 yd
 Rathealy HouseHouse · 436 ydTumulusBarrow, mound barrow · 709 yd
 Licklash Castle (in Ruins)Castle, hall-house · 910 ydKent BridgeMemorial · 1654 ydTourist InformationVisitor information · 1730 ydGraveyard in FermoyGraveyard · 1.0 mi
 St Bernards WellHoly well · 1.3 miStrawhall WoodForest · 1.5 miBallybrack WoodForest · 1.6 miKilworth CastleCastle · 1.6 mi
Pictures: Mike Searle, Geograph · CC BY-SA 2.0; National Inventory of Architectural Heritage; Hywel Williams, Geograph · Creative Commons Attribution-ShareAlike 2.0
More castles and forts in County Cork · All of County Cork
What do you know about this place?