What is recorded here
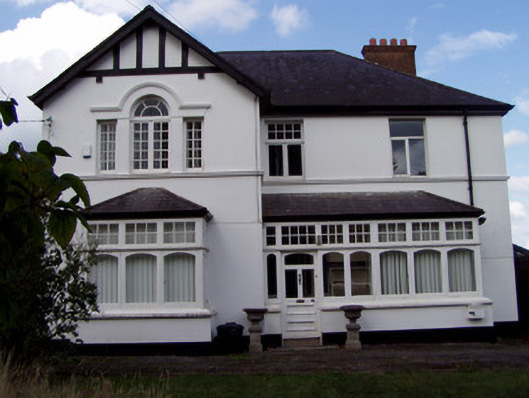
Detached L-plan three-bay two-storey house, built c. 1880, facing south, having projecting gabled west end bay with box-bay window, slightly recessed porch to front of most of rest of façade, conservatory to east gable, and single-storey addition to rear with single-storey lean-to to its east. Hipped slate roof with brick chimneystacks. Slate roofs, hipped to bay window and porch, pitched to gabled bay and flat and lean-to roof to addition. Painted rendered walls with false timber truss to gabled bay and moulded render sill course to first floor. Venetian-style window to first floor of gabled bay, having moulded render cornice and ten-pane timber casement windows, middle light being double with fanlight. Square-headed window openings elsewhere to first floor, with timber casement windows having eight-pane overlights to timber double casement windows. Bay window comprises three segmental-headed lights with six-pane overlights. Ground floor windows to rear are one-over-one pane fixed timber and double timber casements. Porch comprises glazed timber sides on rendered plinth walls and having segmental-headed lights with six-pane overlights and square-headed half-glazed timber panelled door and limestone threshold. Tiles with geometric pattern to porch interior. Conservatory has glazed timber sides on rendered plinth walls. Remains of coursed rubble limestone boundary walls to site.
This house, with its use of a gabled end bay with bay window, is typical of Victorian and Tudor Revival domestic architecture. The building is enhanced by the retention of its varied timber fixed and casement windows which add rhythm and continuity to the façade. The decorative focus of the house is the ornate Venetian window and the glazed porch, the latter retaining decorative geometric tiling to its interior.
From the Buildings of Ireland (National Inventory of Architectural Heritage) record 20903503
This does not grant access. Most recorded buildings are privately owned; view them only from public ground unless the owner allows entry.
Places near here
Photo credits
- National Inventory of Architectural Heritage
- Hywel Williams, Geograph · Creative Commons Attribution-ShareAlike 2.0
- Mike Searle, Geograph · CC BY-SA 2.0
- Hywel Williams, Wikimedia Commons · CC BY-SA 2.0
 Carrigeen HouseHouse · 501 yd
 Sunmount HouseHouse · 522 yd
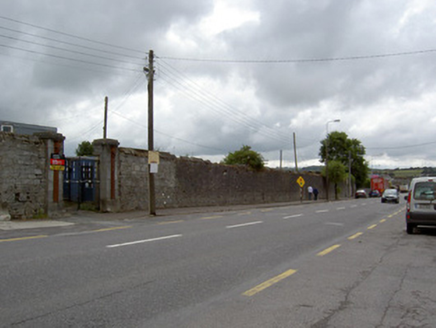 hospital/infirmary690 yd
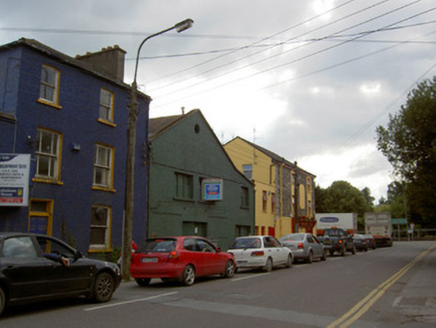 monument729 ydTourist InformationVisitor information · 1640 ydKent BridgeMemorial · 1644 ydGraveyard in FermoyGraveyard · 1700 yd
 St Bernards WellHoly well · 1742 yd
 Old Railway ViaductViewpoint · 1.1 mi
 Licklash Castle (in Ruins)Castle, hall-house · 1.1 mi
 Corrin CrossMonument · 2.6 mi
 Dunmahon Castle (in Ruins)Bawn · 3.9 mi
More historic places in County Cork · All of County Cork
What do you know about this place?