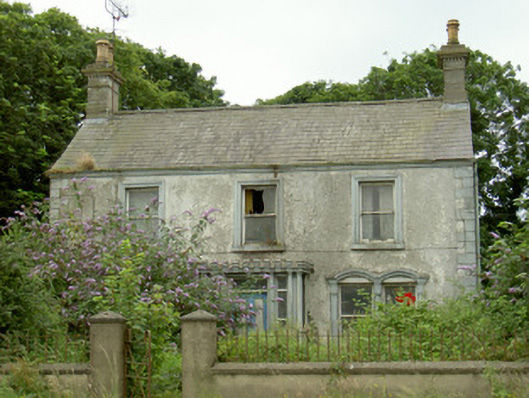
What is recorded here
Detached three-bay two-storey house, built c. 1870. Rectangular-plan, flat-roofed extension to south, single-storey flat-roofed porch with moulded crenellated parapet and dentilled cornice to north. Pitched slate roof, clay ridge tiles, unpainted stone carved corbelled chimneystacks to east and west gables, chamfered…
Read the whole record
From the Buildings of Ireland (National Inventory of Architectural Heritage) record 13900807
Places near here
Photo credits
- National Inventory of Architectural Heritage
- Eric Jones, Geograph · CC BY-SA 2.0
- Maker not stated on source page, ar.pinterest.com
- Maker not stated on source page, www.tripadvisor.ca
- Maker not stated on source page, www.pinterest.com
- Maker not stated on source page, co.pinterest.com
- Eric Jones, Geograph · Creative Commons Attribution-ShareAlike 2.0
- Maker not stated on source page, commons.wikimedia.org
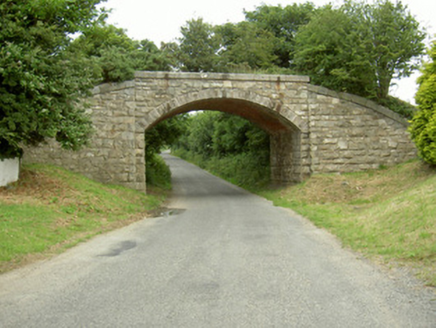 bridge378 yd
Explorer Tom Bridge in Piedmont would survive a reality show because it has zero patience for nonsense. It used to carry trains, now…
 Newtown Burying GroundGraveyard · 768 yd
Explorer Tom Newtown Burying Ground in Mountbagnall is sitting next to a motte that probably used to be a castle but now just looks…
 Newtown GraveyardCemetery · 778 yd
Explorer Tom Newtown Graveyard in County Louth wants its tombstone to read: 'He died of old age, not boredom, so stop asking me…
 Church in MountbagnallChurch · 782 yd
Explorer Tom Church in Mountbagnall is picking a fight with the wind again, which I find rude. It sits next to a motte and bailey…
 Piedmont House (in ruins)House, 17th century · 984 yd
Explorer Tom Piedmont House has been around since before your great-great-great-grandparents learned to tie their shoes, yet it’s…
 Holy well in MountbagnallHoly well · 1069 yd
Explorer Tom Holy well in Mountbagnall reappeared after the railway built straight over it, proving that stubbornness is a valid…
 Megalithic StructurePit-burial · 1075 yd
Explorer Tom Megalithic Structure in Piedmont is a pit-burial that has a long-standing grudge against the weather for keeping it…
 Saint Mary's Catholic ChurchChurch/chapel · 1186 yd
Explorer Tom Saint Mary's Catholic Church in Piedmont would survive a zombie attack by locking the doors and praying louder. It’s on…
 Flat cemetery in RamparkFlat cemetery · 1656 yd
Explorer Tom A fox took charge of Rampark once and decided to rearrange the cremation pits. It was discovered during house…
 SlievenagloghMountain / peak · 1.5 mi
Explorer Tom Slievenaglogh would do brilliantly on a reality show, mostly because of the mud and the dramatic sighs. The tussocky…
 Grange UpperMountain / peak · 1.9 mi
Explorer Tom Grange Upper hears everything through its walls, including the sound of your footsteps and the internal monologue of…
 The BushPicnic place · 1.9 mi
Explorer Tom The Bush is a picnic place where a priest lost a bet to a farmer over who could throw an apple further into the trees.…
More historic places in County Louth · All of County Louth

What do you know about this place?Tap to add a comment or ask a question