DDiscover AloneMapAbout

Grange Farm

House
Grange Farm
Photo: National Inventory of Architectural Heritage · Report the wrong picture

This does not grant access. Most recorded buildings are privately owned; view them only from public ground unless the owner allows entry.

What do you know about this place?Tap to add a comment or ask a question

What you write will be public.

What is recorded here

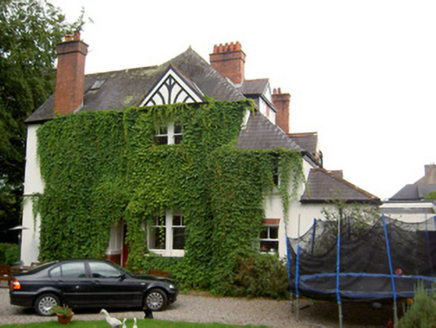
Detached five-bay three-storey house, built c. 1820, facing south, having two-storey canted end bays, lean-to verandah to middle bays, and gablets to second floor windows, and oriel windows to east and west gables, green-house below west gable oriel, and two-bay two-storey addition to rear at west end. Pitched slate…

Read the whole record
Detached five-bay three-storey house, built c. 1820, facing south, having two-storey canted end bays, lean-to verandah to middle bays, and gablets to second floor windows, and oriel windows to east and west gables, green-house below west gable oriel, and two-bay two-storey addition to rear at west end. Pitched slate roof with overhanging eaves having carved timber brackets, cast-iron ridge crestings, rendered chimneystacks, and with carved timber bargeboards to gables and to gablets. Hipped slate roofs to bay windows and oriel windows. Flat roof to extension. Smooth rendered to ground floor of front elevation and to canted bays, roughcast elsewhere. Moulded render string course between storeys to bay windows. Square-headed window openings throughout, with rendered sills and one-over-one pane timber sliding sash windows, margined except for bay windows. East oriel has two-over-two pane window with diagonal boards to apron panels, and decorative corbel. West oriel has timber casement windows with overlights and timber boarded apron. Square-headed entrance door opening with moulded render surround with plinths, timber panelled door and polychrome tiled paving to front. Verandah has single-pitch glass roof supported on chamfered square-profile timber posts with limestone plinths and having decorative spandrels to form pseudo-four-centred arches. Lawns to front, with flight of moulded limestone steps from house terrace. Multiple-bay two-storey outbuilding to west with loading door having carved timber bargeboards, pitched slate roof, coursed rubble sandstone and brick walls, and square-headed openings with timber casement windows and timber battened half-doors. Segmental-arched vehicular entrance to front elevation. Square-profile rendered piers to road entrance, with heavy moulded caps and double-leaf cast-iron gates, set in curving walls terminating in similar pair of piers.
The asymmetrical façade of this substantial house is suggestive of more than one building phase in its history. The various types of windows add rhythm to the façade and divide the house into differing planes. The use of canted bays is characteristic of domestic Victorian architecture in County Cork, and may have been added in the late nineteenth century. The oriel windows add further interest and decorative emphasis to the house. The building retains its outbuilding which adds context to the site.

From the Buildings of Ireland (National Inventory of Architectural Heritage) record 20903524

Places near here

Photo credits
  • National Inventory of Architectural Heritage
  • Hywel Williams, Geograph · Creative Commons Attribution-ShareAlike 2.0
  • liam murphy, Geograph · CC BY-SA 2.0
Avonmore HouseHouse · 193 yd

Explorer Tom Avonmore House has Gothic bargeboards and a gate lodge that looks like it’s ready to intercept your car. The canted-bay…

St Bernards WellHoly well · 298 yd

Explorer Tom St Bernards Well in Duntahane was built by someone who thought two adjacent wells were enough, but really just created…
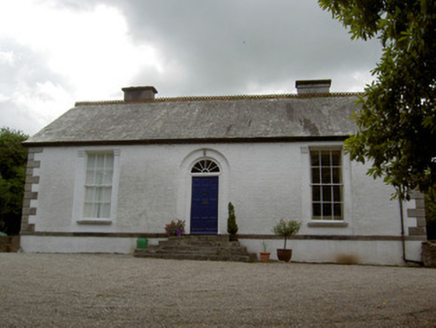
MountfordHouse · 325 yd

Explorer Tom Mountford in Fermoy looks like a townhouse that got lost on a country road and never found its way back home. It’s…
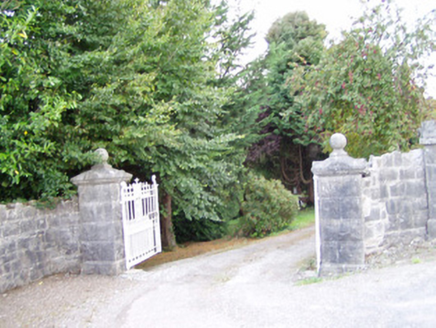
Avondhu HouseHouse · 347 yd

Explorer Tom Avondhu House in Grange West has a balcony so ornate it’s basically showing off to the neighbours. The Victorian vibes…

CliftonHouse · 364 yd

Explorer Tom Clifton in Duntahane has carved timber bargeboards that look like they’re trying to fly away from the simple façade.…
InnisfallenHouse · 381 yd

Explorer Tom Innisfallen house in Fermoy was built around 1900 with a semi-detached plan where the rears join, which is pretty…

RavenswoodHouse · 387 yd

Explorer Tom Ravenswood in Fermoy is semi-detached with its rears joining instead of its sides, which is like two people hugging…

FarnhamHouse · 464 yd

Explorer Tom Farnham in Fermoy is part of a terrace but has an added block on the east that looks like a box-bay protrusion. It’s…
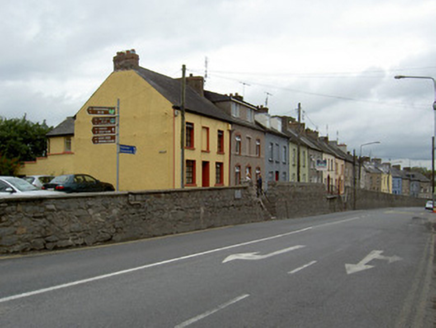
gates/railings/walls499 yd

Explorer Tom Gates in Fermoy is a retaining wall built during famine relief schemes in 1847. The limestone steps are flush and neat…
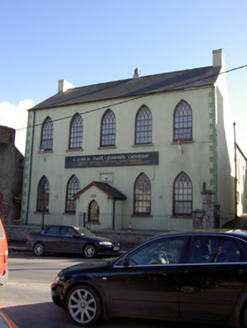
school501 yd

Explorer Tom School in Fermoy has been teaching the walls since 1833. It’s got tall pointed arches that look like they’re reaching…
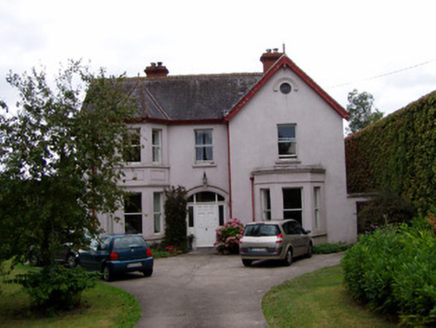
Ard na HounHouse · 535 yd

Explorer Tom Ard na Houn in Grange West is dressed up like a Victorian gentleman with a fancy haircut. It’s got bay windows and…

Bishop Murphy Memorial Catholic SchoolsSchool · 555 yd

Explorer Tom Bishop Murphy Memorial Catholic Schools in Fermoy is showing off its 1904 stucco like it’s a fashion week runway. It…

More historic places in County Cork · All of County Cork

Add to this placeAdd a picture Add a detailed tip Add a story

Explore the map1,095,414 places to discover

Next place · or swipeAvonmore House