
What is recorded here
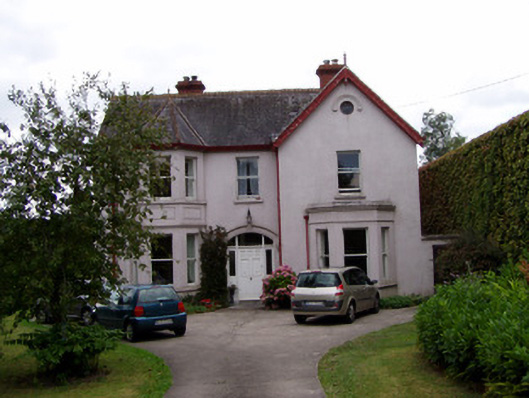
Detached three-bay two-storey house, built 1872, with gabled-fronted end bays having two-storey canted-bay windows. Gables also to north end bays of side elevations. Pitched slate roofs with chimneystacks having decoratively moulded copings, and with ornately carved timber bargeboards to gables, with terracotta finials, and square-profile cast-iron rainwater goods. Smooth rendered walls to front elevation and lower parts of side elevations, with pebbledash and platbands to side elevations. Round windows to upper parts of side gables, with moulded surrounds. Square-headed one-over-one pane timber sliding sash windows elsewhere. Canted bays have sill courses, with moulded cornice to ground floor and with panels to aprons of first floor windows. Paired windows to middle bay of first floor, with ornate cast-iron balcony. Segmental-headed doorway having chamfered surround and recessed timber panelled door with sidelights and overlight. Gardens to front of house with mature trees. Rubble limestone boundary walls to road, with dressed coursed limestone recessed entrance walls having square-profile piers, outer piers having copings and plinths and inner having moulded caps with ball finials and decorative cast-iron double-leaf gates.
This house is a typical and very intact example of medium-sized late nineteenth-century domestic architecture. Its canted bays and large-pane timber sash windows are features of the Victorian era, as is the unusual and ornate first floor balcony. The retention of timber sash windows, the fine carved timber entrance and other features and details such as the decorative bargeboards and the varied render types all contribute to the interest of this building. Its setting, amidst mature gardens overlooking the River Blackwater, and with a well-detailed entrance gateway to the road, enhances the site.
This does not grant access. Most recorded buildings are privately owned; view them only from public ground unless the owner allows entry.
Places near here
 Avonmore Househouse · 155 yd
 Ard na Hounhouse · 193 yd
 St Bernards WellHoly well · 543 yd
 IndicatedGraveyard · 766 yd
 Graveyard in FermoyGraveyard · 960 yd
 Tourist InformationVisitor information · 1039 yd
 Kent BridgeMemorial · 1118 yd
 Castle Hyde (in Ruins)Castle, tower house · 1.1 mi
 Old Railway ViaductViewpoint · 1.5 mi
 Carrigabrick Castle (in Ruins)Castle, tower house · 1.5 mi
 Ballybrack WoodForest · 1.5 mi
 Corrin WoodsWood · 1.6 mi
Other information
Photo: National Inventory of Architectural Heritage · Website use allowed for educational or private purposes with source credit