
What is recorded here
Detached three-bay two-storey house, built c. 1880, facing north, front elevation having projecting west end bay and gablets to first floor windows, with recent porch to angle, single-bay return to east end of rear elevation, and recent flat-roof porch to west gable. Pitched slate roof with decoratively carved timber bargeboards and rendered chimneystacks. Slate roof to porch. Painted rendered walls. Square-headed double margined timber sliding sash windows, two-over-two pane to first floor and two-over-three pane to ground floor, with painted rendered sills. Double one-over-one pane window to ground floor of projecting bay. Some one-over-one pane windows elsewhere. Square-headed door opening having half-glazed timber panelled door. Rendered steps to porch. Square-profile coursed rubble limestone piers to road entrance, with ball finials and double-leaf cast-iron gates.
This house, set in a mature landscape, is typical of Victorian domestic architecture in County Cork. The gabled end bay is characteristic of the era. The carved timber bargeboards provide a decorative focus which enhances the simple façade. The house retains interesting margined sash windows which became popular in the late nineteenth century.
From the Buildings of Ireland (National Inventory of Architectural Heritage) record 20903525
This does not grant access. Most recorded buildings are privately owned; view them only from public ground unless the owner allows entry.
Places near here
Photo credits
- National Inventory of Architectural Heritage
- Hywel Williams, Geograph · Creative Commons Attribution-ShareAlike 2.0
- Mike Searle, Geograph · CC BY-SA 2.0
- Hywel Williams, Wikimedia Commons · CC BY-SA 2.0
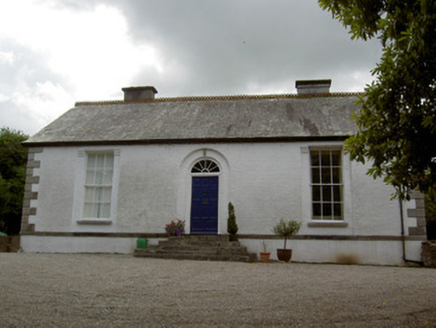 MountfordHouse · 156 yd
 St Bernards WellHoly well · 238 yd
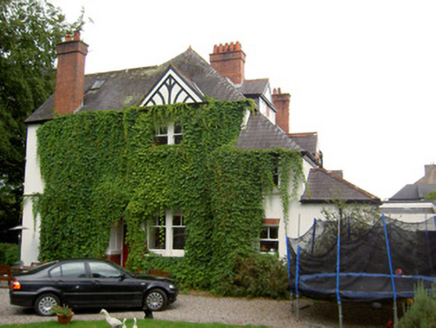 InnisfallenHouse · 345 ydGraveyard in FermoyGraveyard · 663 ydTourist InformationVisitor information · 768 ydKent BridgeMemorial · 848 ydCastle Hyde (in Ruins)Castle, tower house · 1.3 miBallybrack WoodForest · 1.3 mi
 Old Railway ViaductViewpoint · 1.4 miCorrin WoodsWood · 1.4 mi
 Corrin CrossMonument · 1.5 mi
 Licklash Castle (in Ruins)Castle, hall-house · 1.8 mi
More historic places in County Cork · All of County Cork
What do you know about this place?