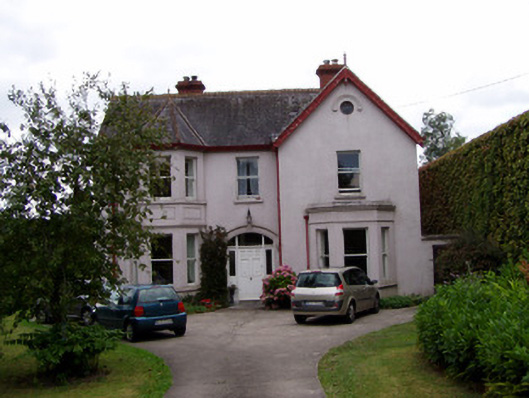
What is recorded here
Detached three-bay two-storey house, built c. 1890, facing east, having three-bay rear and side elevations, with slightly projecting bay to front and south elevations and to each end of rear elevation. Front has canted-bay windows to end bays, that to south bay and that to south elevation being full-height. Slate…
Read the whole record
From the Buildings of Ireland (National Inventory of Architectural Heritage) record 20903521
Places near here
Photo credits
- National Inventory of Architectural Heritage
- Hywel Williams, Geograph · Creative Commons Attribution-ShareAlike 2.0
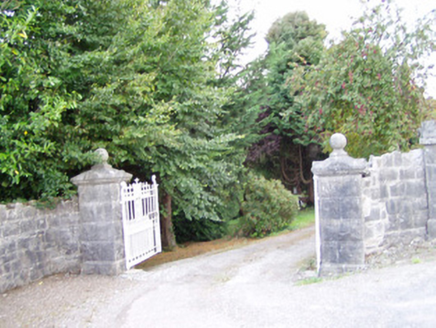 Avondhu HouseHouse · 193 yd
Explorer Tom Avondhu House in Grange West has a balcony so ornate it’s basically showing off to the neighbours. The Victorian vibes…
 Avonmore HouseHouse · 346 yd
Explorer Tom Avonmore House has Gothic bargeboards and a gate lodge that looks like it’s ready to intercept your car. The canted-bay…
 Grange FarmHouse · 535 yd
Explorer Tom Grange Farm in Grange West has an asymmetrical façade that looks like it was built by a drunk architect. The canted…
 CliftonHouse · 590 yd
Explorer Tom Clifton in Duntahane has carved timber bargeboards that look like they’re trying to fly away from the simple façade.…
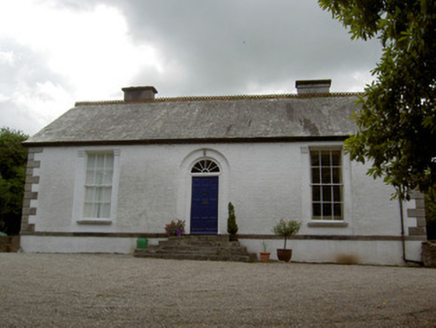 MountfordHouse · 694 yd
Explorer Tom Mountford in Fermoy looks like a townhouse that got lost on a country road and never found its way back home. It’s…
 St Bernards WellHoly well · 732 yd
Explorer Tom St Bernards Well in Duntahane was built by someone who thought two adjacent wells were enough, but really just created…
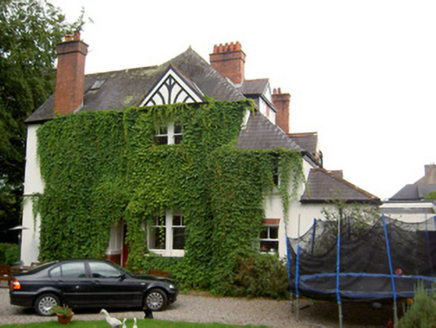 InnisfallenHouse · 847 yd
Explorer Tom Innisfallen house in Fermoy was built around 1900 with a semi-detached plan where the rears join, which is pretty…
 RavenswoodHouse · 857 yd
Explorer Tom Ravenswood in Fermoy is semi-detached with its rears joining instead of its sides, which is like two people hugging…
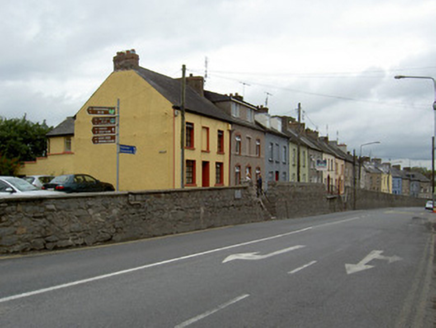 gates/railings/walls929 yd
Explorer Tom Gates in Fermoy is a retaining wall built during famine relief schemes in 1847. The limestone steps are flush and neat…
 FarnhamHouse · 950 yd
Explorer Tom Farnham in Fermoy is part of a terrace but has an added block on the east that looks like a box-bay protrusion. It’s…
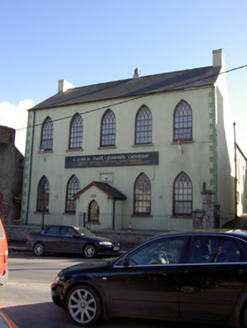 school978 yd
Explorer Tom School in Fermoy has been teaching the walls since 1833. It’s got tall pointed arches that look like they’re reaching…
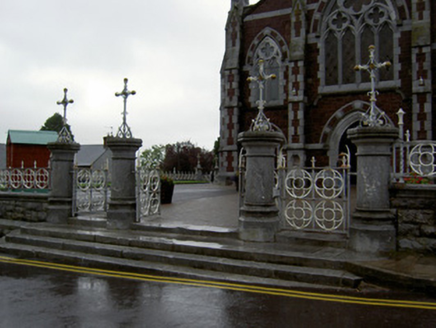 Saint Patrick's Catholic ChurchGates/railings/walls · 1029 yd
Explorer Tom Saint Patrick's Catholic Church gates in Fermoy are the jealous little sibling that wants all the attention away from…
More historic places in County Cork · All of County Cork

What do you know about this place?Tap to add a comment or ask a question