
Places near here
Photo credits
- National Inventory of Architectural Heritage
- liam murphy, Geograph · CC BY-SA 2.0
- Hywel Williams, Geograph · Creative Commons Attribution-ShareAlike 2.0
 FarnhamHouse · 42 yd
Explorer Tom Farnham in Fermoy is part of a terrace but has an added block on the east that looks like a box-bay protrusion. It’s…
 Bishop Murphy Memorial Catholic SchoolsSchool · 64 yd
Explorer Tom Bishop Murphy Memorial Catholic Schools in Fermoy is showing off its 1904 stucco like it’s a fashion week runway. It…
 RavenswoodGate lodge · 70 yd
Explorer Tom Ravenswood in Fermoy was a gate lodge from 1900 that looks like it belongs to a castle. It’s got an oriel window and…
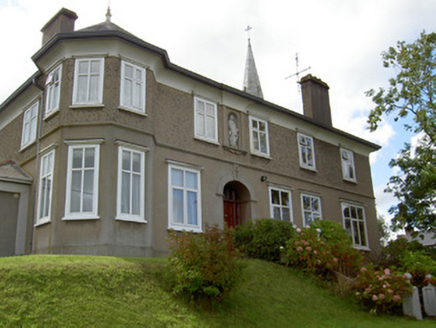 Convent of the Little Company of MaryConvent/nunnery · 112 yd
Explorer Tom Convent of the Little Company of Mary in Fermoy is a U-plan building from 1910 that sits on a hill. It’s got an air of…
 Saint Colman's CollegeGate lodge · 116 yd
Explorer Tom Saint Colman's College gate lodge is throwing a fit because a fairy claimed the parking spot outside its round-headed…
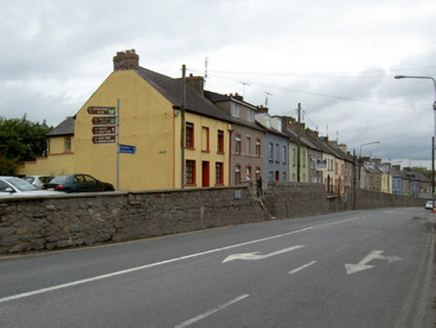 gates/railings/walls119 yd
Explorer Tom Gates in Fermoy is a retaining wall built during famine relief schemes in 1847. The limestone steps are flush and neat…
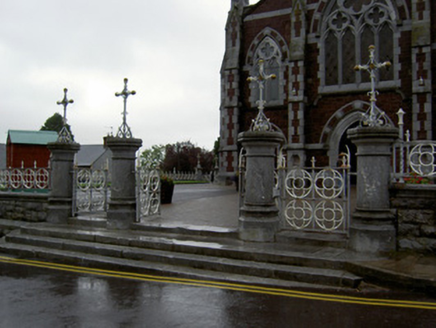 Saint Patrick's Catholic ChurchGates/railings/walls · 126 yd
Explorer Tom Saint Patrick's Catholic Church gates in Fermoy are the jealous little sibling that wants all the attention away from…
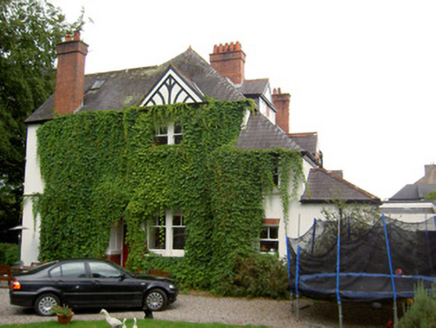 InnisfallenHouse · 131 yd
Explorer Tom Innisfallen house in Fermoy was built around 1900 with a semi-detached plan where the rears join, which is pretty…
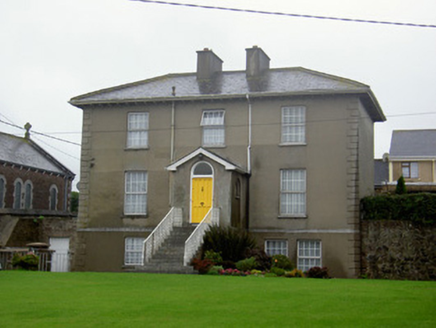 Church HousePresbytery/parochial/curate's house · 177 yd
Explorer Tom Church House in Fermoy is solid and substantial, which is a nice thing for a building next to a church to be. It has…
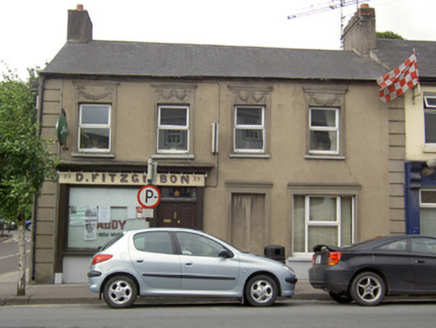 D. FitzgibbonHouse · 220 yd
Explorer Tom D. Fitzgibbon in Fermoy is showing off its timber shopfront like it's on the catwalk. I bet it thinks it looks dashing…
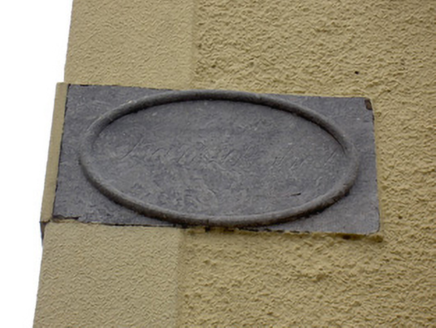 street name plaque236 yd
Explorer Tom Street name plaque in Fermoy has fine stone crafting and incised lettering that’s survived the ages. The dance held…
 St Bernards WellHoly well · 248 yd
Explorer Tom St Bernards Well in Duntahane was built by someone who thought two adjacent wells were enough, but really just created…
More historic places in County Cork · All of County Cork

What do you know about this place?Tap to add a comment or ask a question