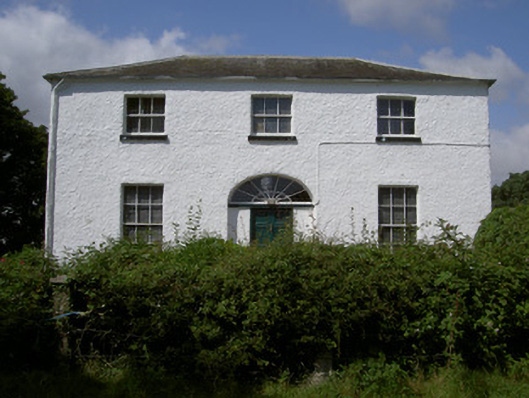
What is recorded here
From the Buildings of Ireland (National Inventory of Architectural Heritage) record 13901813
This does not grant access. Most recorded buildings are privately owned; view them only from public ground unless the owner allows entry.
Places near here
 Moneyveg TowerFolly · 992 yd
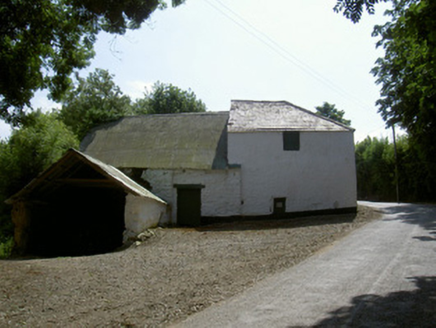 mill (water)1225 yd
 Sweet bay1679 yd
 BarmeathCastle, tower house · 1705 yd
 European Yew1.0 mi
 Graveyard in DysartGraveyard · 1.0 mi
 IndicatedCastle, tower house · 1.8 mi
 ToberanelshyHoly well · 2.0 mi
 IndicatedGraveyard · 4.3 mi
 Port OrielPicnic place · 4.4 mi
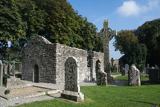 MonasterboiceEarly monastic site · 4.5 mi
 Muiredach's High CrossHeritage attraction · 4.5 mi
Pictures: Mike Searle, Geograph · CC BY-SA 2.0; National Inventory of Architectural Heritage; Maker named on the Wikimedia Commons picture page · CC BY-SA 3.0; Kieran Campbell, Geograph · CC BY-SA 2.0; Sitomon, Wikimedia Commons · CC BY-SA 2.0; Kieran Campbell, Geograph · Creative Commons Attribution-ShareAlike 2.0; Garry Dickinson, Geograph · CC BY-SA 2.0; Oliver Dixon, Geograph · CC BY-SA 2.0; Andreas F. Borchert, Wikimedia Commons · CC BY-SA 4.0; Adriao, Wikimedia Commons · CC BY-SA 4.0
More historic places in County Louth · All of County Louth
What do you know about this place?