What is recorded here
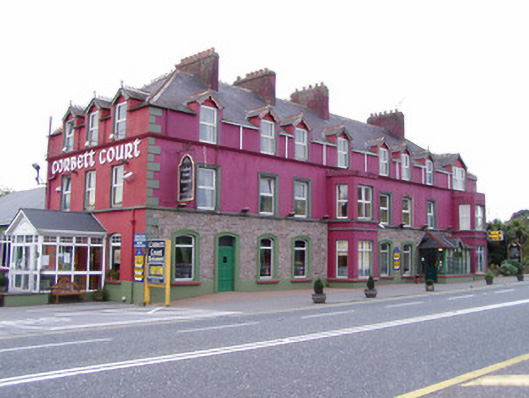
Detached eight-bay two-storey hotel with dormer attic, built c. 1870, facing east and having three-bay side elevations, and front having two two-storey canted bays and recent lean-to porch, north elevation having recent fire escape, and four-bay two-storey extension to north and three-bay single-storey extension with lean-to to rear. Hipped slate roof with rendered chimneystacks and terracotta ridge crestings. Terracotta finials and carved timber bargeboards to dormer windows. Painted rendered walls with render quoins to front and plinth course. Rubble sandstone walls to ground floor at front. Camber-headed window and door openings to ground floor with moulded render surrounds and sills and replacement uPVC windows. Square-headed window openings to upper floors, first floor having continuous render sill and both floors having replacement uPVC windows. Camber-headed door opening towards south end of front façade, with overlight and timber panelled door.
This hotel, situated on the main Mallow to Dublin road, presents an interesting roadside landmark. It displays many interesting features, particularly in its terracotta finials and carved bargeboards and also the canted bay windows and moulded window surrounds. It may have originally been five bays and two storeys, being later extended in length and height.
From the Buildings of Ireland (National Inventory of Architectural Heritage) record 20902705
This does not grant access. Most recorded buildings are privately owned; view them only from public ground unless the owner allows entry.
Places near here
 church/chapel1.1 mi
 Rushmount HouseHouse · 1.3 mi
 Killally HouseHouse · 1.5 mi
 West LodgeDemesne walls/gates/railings · 1.6 mi
 Glenwood HouseCountry house · 1.6 mi
 Knockbrack HouseHouse · 1.7 mi
 Dunmahon Castle (in Ruins)Bawn · 3.0 mi
 Glanworth Castle (in Ruins)Castle, Anglo-Norman masonry castle · 3.8 mi
 John MandevilleMemorial · 4.3 mi
 St Bernards WellHoly well · 4.6 mi
 Grave YardGraveyard · 5.7 mi
 CarrigeenamronetyMountain / peak · 9.6 mi
Pictures: National Inventory of Architectural Heritage; Mike Searle, Geograph · CC BY-SA 2.0; Colin Park, Wikimedia Commons · CC BY-SA 2.0; Neil Theasby, Geograph · CC BY-SA 2.0; Hywel Williams, Geograph · Creative Commons Attribution-ShareAlike 2.0; john salter, Geograph · Creative Commons Attribution-ShareAlike 2.0; CaitNi, Wikimedia Commons · CC BY-SA 4.0
More historic places in County Cork · All of County Cork
What do you know about this place?