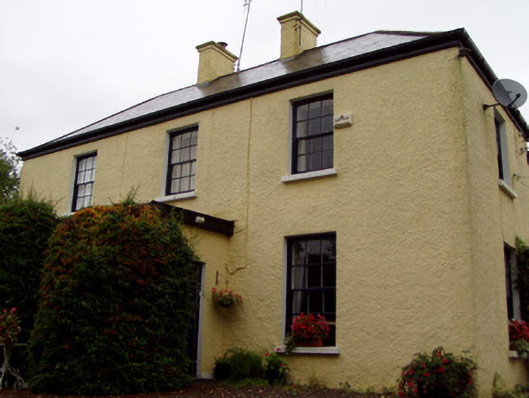
What is recorded here
Detached three-bay two-storey house, built c. 1880, facing south, having flat-roof porch to front and slightly lower two-bay two-storey return and similar one-bay addition to re-entrant corner, two-bay single-storey lean-to addition to rear of latter and recent conservatory to west. Hipped slate roofs with rendered chimneystacks. Painted roughcast rendered walls. Square-headed window openings with six-over-six pane timber sliding sash windows and painted render sills. Square-headed timber panelled door to east side of porch. Four-bay two-storey outbuilding to rear with pitched slate roof having skylights, rubble limestone walls and square-headed openings with brick surrounds and replacement windows and doors. Painted rendered square-profile piers with rendered caps and metal gates.
This house and related outbuilding form a handsome domestic group. Set in mature landscaped grounds, the house is sited interestingly, overlooking the surrounding countryside and not orientated towards the road. The slate roofs, timber sliding sash windows and roughcast rendered walls add textural interest to this modest-sized house.
From the Buildings of Ireland (National Inventory of Architectural Heritage) record 20902806
This does not grant access. Most recorded buildings are privately owned; view them only from public ground unless the owner allows entry.
Places near here
 Killally HouseHouse · 389 yd
 TedcastlesHouse · 1023 yd
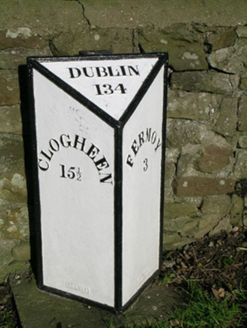 milestone/milepost1025 yd
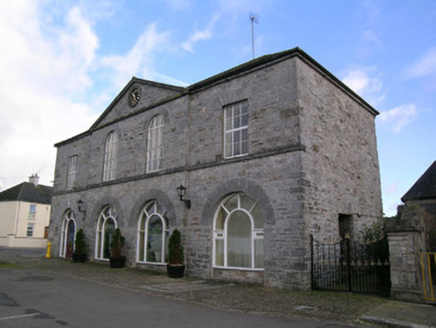 Kilworth Chiropractic ClinicMarket house · 1044 yd
 The Village Arts CentreChurch/chapel · 1060 yd
 Tom Cotter / The Arch BarHouse · 1099 yd
 Licklash Castle (in Ruins)Castle, hall-house · 2.3 mi
 Old Railway ViaductViewpoint · 2.8 mi
 St Bernards WellHoly well · 3.6 mi
 Dunmahon Castle (in Ruins)Bawn · 4.1 mi
 Corrin CrossMonument · 5.1 mi
 CarrigeenamronetyMountain / peak · 11 mi
Pictures: National Inventory of Architectural Heritage; kevin higgins, Geograph · CC BY-SA 2.0; Mike Searle, Geograph · CC BY-SA 2.0; Hywel Williams, Geograph · Creative Commons Attribution-ShareAlike 2.0; Hywel Williams, Wikimedia Commons · CC BY-SA 2.0; CaitNi, Wikimedia Commons · CC BY-SA 4.0
More historic places in County Cork · All of County Cork
What do you know about this place?