
What is recorded here
Attached three-bay three-storey house, built c. 1780, formerly also in use as shop, now disused, having lean-to additions to rear, one two-bay two-storey and other single-bay single-storey. Pitched slate roof with rendered chimneystacks and cast-iron rainwater goods. Painted rendered walls with render quoins and render plinth. Square-headed openings with painted cut-stone sills, those to upper floors of front elevation having one-over-one pane timber sliding sash windows, tripartite to end bays. Square-headed window openings to ground floor of front elevation, one with recent timber window, other broken out to doorway. Square-headed openings to rear with two-over-two and six-over-six pane timber sliding sash windows, and some replacement uPVC windows. Square-headed door opening to front elevation, with timber panelled double-leaf door, fluted timber engaged columns supporting timber frieze and cornice, and having limestone steps. Rendered wall to west with segmental-headed carriage arch with timber battened double-leaf doors.
The tall form of this building makes it an imposing feature on the streetscape and it is accentuated by the render quoins and chimneystacks to the gable ends. It retains notable features such as the varied forms of timber sliding sash windows and the timber doorcase which provides the façade with a central focus.
From the Buildings of Ireland (National Inventory of Architectural Heritage) record 20813006
This does not grant access. Most recorded buildings are privately owned; view them only from public ground unless the owner allows entry.
Places near here
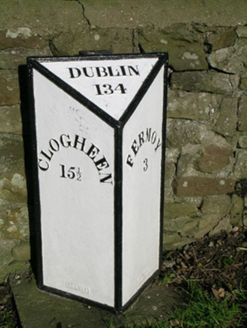 milestone/milepost20 yd
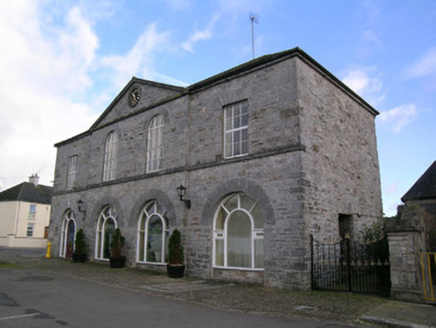 Kilworth Chiropractic ClinicMarket house · 92 yd
 Tom Cotter / The Arch BarHouse · 99 yd
 The Village Arts CentreChurch/chapel · 117 yd
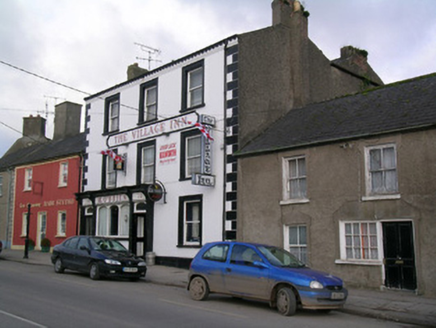 The Village Inn / M. O'BrienHouse · 127 yd
 Kilworth Garda StationHouse · 282 yd
 Licklash Castle (in Ruins)Castle, hall-house · 1.7 mi
 Old Railway ViaductViewpoint · 2.2 mi
 St Bernards WellHoly well · 3.1 mi
 Dunmahon Castle (in Ruins)Bawn · 4.1 mi
 Corrin CrossMonument · 4.5 mi
 CarrigeenamronetyMountain / peak · 12 mi
Pictures: National Inventory of Architectural Heritage; kevin higgins, Geograph · CC BY-SA 2.0; Mike Searle, Geograph · CC BY-SA 2.0; Hywel Williams, Geograph · Creative Commons Attribution-ShareAlike 2.0; Hywel Williams, Wikimedia Commons · CC BY-SA 2.0; CaitNi, Wikimedia Commons · CC BY-SA 4.0
More historic places in County Cork · All of County Cork
What do you know about this place?