
What is recorded here
Detached four-bay two-storey former house, built c. 1880, now in use as Garda Station, having single-bay return to rear. Pitched slate roof, with rendered chimneystacks, render eaves course, and cast-iron rainwater goods. Painted rendered walls with render quoins to front elevation, and roughcast rendered walls to gables. Square-headed window openings with moulded render surrounds and painted stone sills, having two-over-two pane timber sliding sash windows to first floor, and recent timber windows to ground floor. Square-headed door opening with moulded render surround and recent timber battened door. Rubble stone boundary walls to east with rendered wall attached to west elevation having segmental-headed carriage arch with corrugated-iron gate.
The modest size and form of this building are typical of urban houses of the late-nineteenth century in Ireland. Its form is embellished and articulated by the render surrounds to the openings and the retention of the timber sliding sash windows adds further interest to the façade.
This does not grant access. Most recorded buildings are privately owned; view them only from public ground unless the owner allows entry.
Places near here
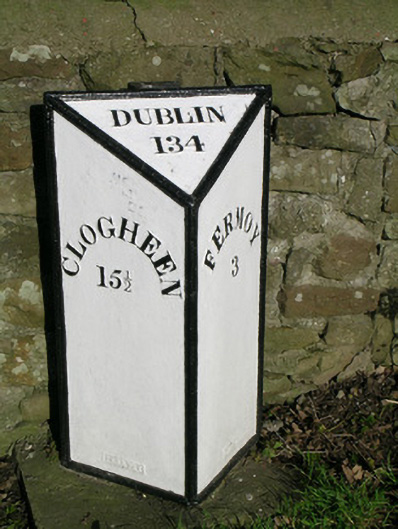 milestone/milepostmilestone/milepost · 262 yd
 Tedcastleshouse · 282 yd
 G YdGraveyard · 395 yd
 Kilworth CastleCastle · 1132 yd
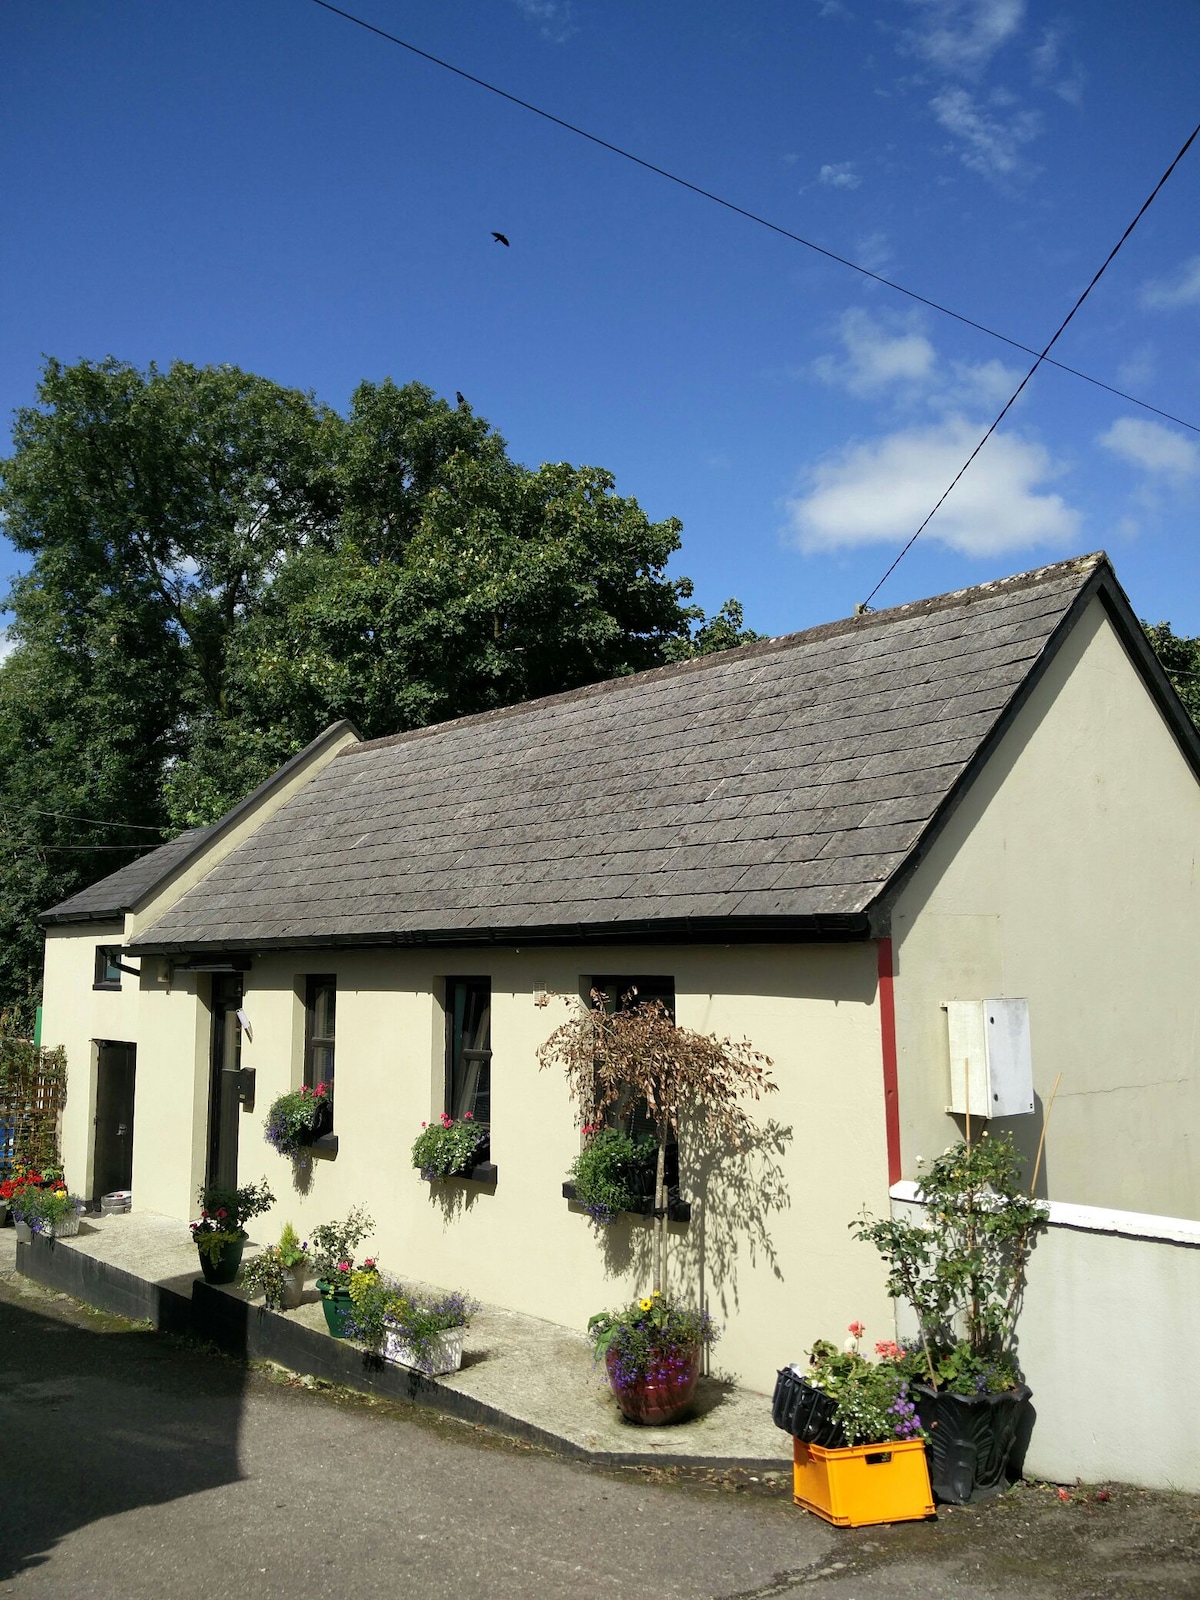 Enclosure in Ballynacarriga (condons and Clangibbon By.)Enclosure · 1498 yd
 Glansheskin WoodVisitor information · 1760 yd
 Glansheskin Forest Recreation AreaVisitor information · 1.1 mi
 Kilworth WoodWood · 1.2 mi
 Ballyhindon Castle (in Ruins)Castle, unclassified · 1.4 mi
 FlagCave · 3.3 mi
 Strawhall WoodForest · 3.7 mi
 St Dominick's WellSpring · 4.5 mi
Other information
Photo: National Inventory of Architectural Heritage · Website use allowed for educational or private purposes with source credit