
What is recorded here
Terraced four-bay two-storey former house, built c. 1830, now in use as public house and having timber pubfront to ground floor. Further two-storey projecting bay to west with chamfered cornice. East end bay is also a later incorporation. Pitched artificial slate roof with cast-iron rainwater goods and render eaves course. Painted rendered walls with square-headed window openings having painted stone sills and two-over-two pane timber sliding sash windows. Shopfront comprising timber pilasters with plinths and ornate console brackets with carved acanthus detail and with floral motifs to console caps, flanking tripartite timber display windows in turn flanking square-headed door opening with timber panelled double-leaf door and overlight. Plain fascia with painted lettering, and moulded cornice.
This building grew in several phases and thus has an irregular appearance. The tall windows are unusual and are notable for the retention of timber sash frames. The shopfront adds context and artistic interest to the site. It is finely carved and such shopfronts are now rare in Kilworth.
From the Buildings of Ireland (National Inventory of Architectural Heritage) record 20813014
This does not grant access. Most recorded buildings are privately owned; view them only from public ground unless the owner allows entry.
Places near here
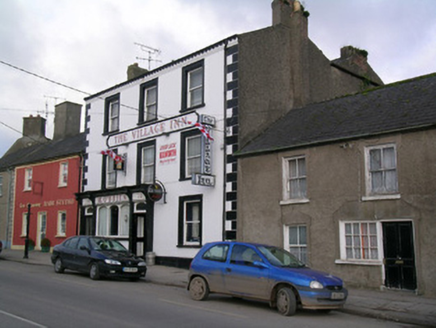 The Village Inn / M. O'BrienHouse · 38 yd
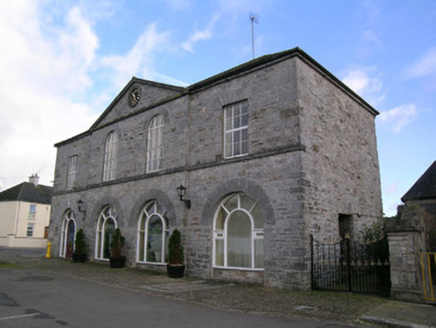 Kilworth Chiropractic ClinicMarket house · 62 yd
 The Village Arts CentreChurch/chapel · 63 yd
 TedcastlesHouse · 99 yd
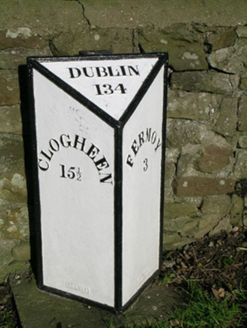 milestone/milepost112 yd
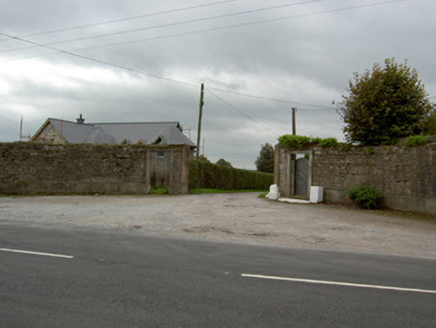 Moore ParkGates/railings/walls · 310 yd
 Licklash Castle (in Ruins)Castle, hall-house · 1.7 mi
 Old Railway ViaductViewpoint · 2.2 mi
 St Bernards WellHoly well · 3.1 mi
 Dunmahon Castle (in Ruins)Bawn · 4.2 mi
 Corrin CrossMonument · 4.5 mi
 CarrigeenamronetyMountain / peak · 12 mi
Pictures: National Inventory of Architectural Heritage; kevin higgins, Geograph · CC BY-SA 2.0; Mike Searle, Geograph · CC BY-SA 2.0; Hywel Williams, Geograph · Creative Commons Attribution-ShareAlike 2.0; Hywel Williams, Wikimedia Commons · CC BY-SA 2.0; CaitNi, Wikimedia Commons · CC BY-SA 4.0
More historic places in County Cork · All of County Cork
What do you know about this place?