
What is recorded here
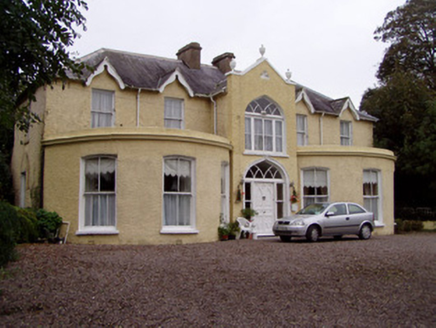
Detached three-bay two-storey house, built c. 1880, having flat-roof porch to front and four-bay two-storey extension to rear, two-bay single-storey extension to east end and five-bay partly two-storey partly single-storey with dormer attic addition to north-east having one-bay single-storey lean-to addition. Pitched slate roofs with rendered chimneystacks and carved timber bargeboards. Painted rendered walls, with moulded render cornice and urns to porch. Square-headed window openings having one-over-one pane timber sliding sash windows to front elevation, bipartite to west elevation of northern addition, with painted render sills, some windows having internal shutters. Round-headed fixed timber window to porch having painted render sill. Replacement uPVC windows elsewhere. Square-headed door opening to east side of porch with decoratively-glazed timber panelled door. Square-profile carved limestone piers to road entrance with carved plinths and caps and decorative cast-iron gates, set to painted rendered walls.
The porch of Killally House provides a decorative focus to the otherwise plain façade. The building retains interesting fabric such as the timber sliding sash windows. The house is set in a mature landscape.
From the Buildings of Ireland (National Inventory of Architectural Heritage) record 20902805
This does not grant access. Most recorded buildings are privately owned; view them only from public ground unless the owner allows entry.
Places near here
 Knockbrack HouseHouse · 389 yd
 Rushmount HouseHouse · 1348 yd
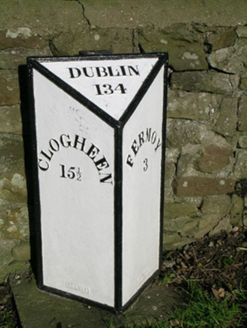 milestone/milepost1378 yd
 TedcastlesHouse · 1378 yd
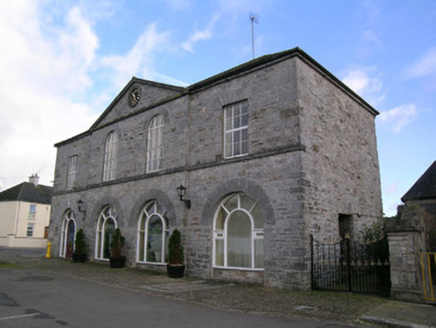 Kilworth Chiropractic ClinicMarket house · 1410 yd
 Kilworth Garda StationHouse · 1416 yd
 Licklash Castle (in Ruins)Castle, hall-house · 2.5 mi
 Old Railway ViaductViewpoint · 3.0 mi
 St Bernards WellHoly well · 3.8 mi
 Dunmahon Castle (in Ruins)Bawn · 4.0 mi
 Grave YardGraveyard · 7.2 mi
 CarrigeenamronetyMountain / peak · 11 mi
Pictures: National Inventory of Architectural Heritage; Mike Searle, Geograph · CC BY-SA 2.0; Hywel Williams, Geograph · Creative Commons Attribution-ShareAlike 2.0; john salter, Geograph · Creative Commons Attribution-ShareAlike 2.0; CaitNi, Wikimedia Commons · CC BY-SA 4.0
More historic places in County Cork · All of County Cork
What do you know about this place?