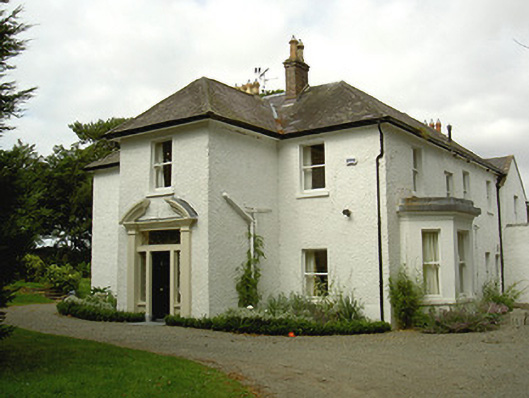
What is recorded here
From the Buildings of Ireland (National Inventory of Architectural Heritage) record 13901506
This does not grant access. Most recorded buildings are privately owned; view them only from public ground unless the owner allows entry.
Places near here
 Annagassan BridgeBridge · 1074 yd
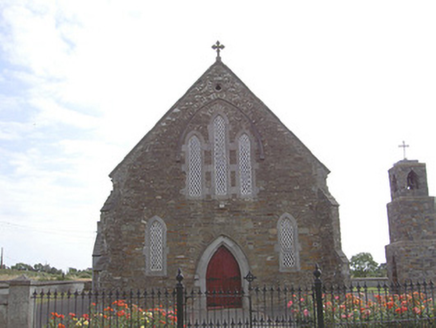 Saint Finian's Catholic ChurchChurch/chapel · 1433 yd
 IndicatedGraveyard · 1.7 mi
 GreenmountCastle, motte and bailey · 1.7 miTullydonnell HillMountain / peak · 2.2 mi
 IndicatedCastle, tower house · 2.8 miDrummeenagh HillMountain / peak · 3.0 mi
 Graveyard in DysartGraveyard · 3.2 mi
 European Yew3.3 mi
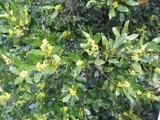 Sweet bay3.3 mi
 Graveyard3.9 mi
 Graveyard in Richardstown (ardee By., Richardstown Par.)Graveyard · 4.9 mi
Pictures: Jonathan Billinger, Geograph · Creative Commons Attribution-ShareAlike 2.0; National Inventory of Architectural Heritage; Kieran Campbell, Geograph · Creative Commons Attribution-ShareAlike 2.0; Kieran Campbell, Geograph · CC BY-SA 2.0; Garry Dickinson, Geograph · CC BY-SA 2.0; Sitomon, Wikimedia Commons · CC BY-SA 2.0; Maker named on the Wikimedia Commons picture page · CC BY-SA 3.0; Darrin Antrobus, Geograph · Creative Commons Attribution-ShareAlike 2.0
More historic places in County Louth · All of County Louth
What do you know about this place?