DDiscover AloneMapAbout

Abbeville House

House
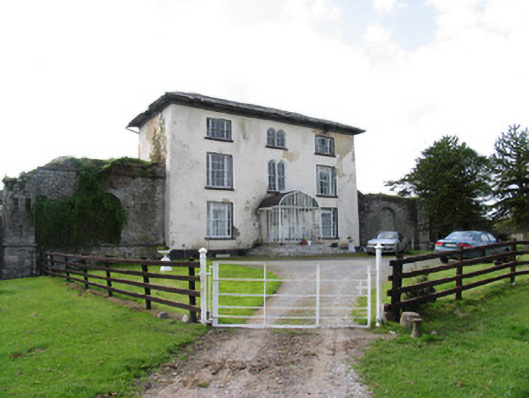
Abbeville House
Photo: National Inventory of Architectural Heritage · Report the wrong picture

What is recorded here

Detached multi-period house, comprising three-bay three-storey block of c.1820, having single-bay single-storey flanking wing walls to east and west, and with possibly late seventeenth-century three-bay three-storey return to rear. Loose datestone inscribed '1773' might date a reordered front block. Glazed, possibly…

Read the whole record
Detached multi-period house, comprising three-bay three-storey block of c.1820, having single-bay single-storey flanking wing walls to east and west, and with possibly late seventeenth-century three-bay three-storey return to rear. Loose datestone inscribed '1773' might date a reordered front block. Glazed, possibly recent, porch to front. Slate roofs, hipped with overhanging eaves with moulded cut-stone eaves course to main block, pitched and with cut-stone eaves course to return. Rendered chimneystacks, one projecting from south gable and with cut-stone chimneystack to rear wall of main block. Ruled-and-lined rendered main block and roughcast lime rendered to return. Single-storey wing walls have exposed stonework with round-headed opening, now blocked, to each. Timber sliding sash windows throughout with stone sills, six-over-six pane flanking four-over-four pane windows to ground and first floors, two-over-two pane flanked by three-over-three pane windows to second floor and six-over-six pane to earlier return. Double round-headed traceried windows to central bay of front elevation, square-headed elsewhere and tripartite with engaged colonettes to end bays of front elevation. Timber panelled and geometrically-glazed front door in segmental-headed opening flanked by engaged clustered columns with elaborate cobweb fanlight above. Datestone '1773' on property. Substantial ranges of limestone outbuildings to south-east having pitched slate roofs and enclosed by high stone boundary walls. One range has cut-stone voussoirs to openings and segmental and depressed-arch carriage arches. Entrance gateway has spearheaded cast-iron gates between dressed stone piers with moulded cut-stone and domed caps.
An interesting example of an early nineteenth-century house with elaborate windows having carved engaged pilasters to the frames. The front door is similarly ornate and the majority of original glazing to the house survives intact. This nineteenth-century house dwarfs the earlier block to the rear and illustrates a change in fortunes for the owners and the remarkable change in architectural taste between the two periods of building. To the front of the building are the remains of extensive earthworks of a former canal and gardens.

From the Buildings of Ireland (National Inventory of Architectural Heritage) record 22400415

This does not grant access. Most recorded buildings are privately owned; view them only from public ground unless the owner allows entry.

What do you know about this place?Tap to add a comment or ask a question

What you write will be public.

Places near here

Photo credits
  • National Inventory of Architectural Heritage
  • Mike Searle, Wikimedia Commons · CC BY-SA 2.0
  • Jonathan Thacker, Geograph · Creative Commons Attribution-ShareAlike 2.0
  • RedwoodCastleIreland, Wikimedia Commons · CC BY-SA 4.0
Ric barracks806 yd

Explorer Tom Ric barracks in Abbeville is a solid stone block that probably still smells like old police boots. I bet the local…

Lackeen castle (in ruins)Castle, tower house · 888 yd

Explorer Tom The tower house at Lackeen in Abbeville is standing tall with its stepped gables looking suspiciously like a stack of…

Lackeen HouseHouse · 907 yd

Explorer Tom Lackeen House in Abbeville witnessed a love story go horribly wrong next door, likely because one party kept getting…
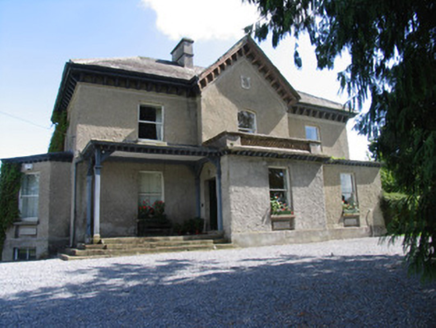
Somerset HouseHouse · 1028 yd

Explorer Tom Somerset House in Abbeville is listening to every whisper through its carved roof sprockets and timber verandah. It…

Kilcarren HouseHouse · 1723 yd

Explorer Tom Kilcarren House in Kilcarren is pretending to be early nineteenth-century, but it’s actually built on a castle site and…
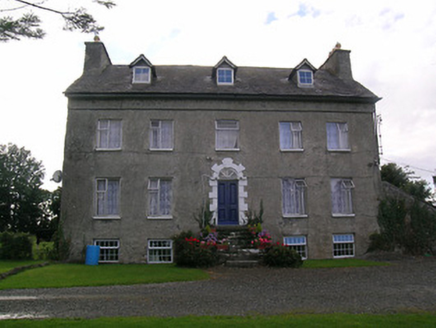
Roden HouseHouse · 1.7 mi

Explorer Tom Roden House is an eighteenth-century beauty that would tell you about its steep roof after three pints of stout. It’s…
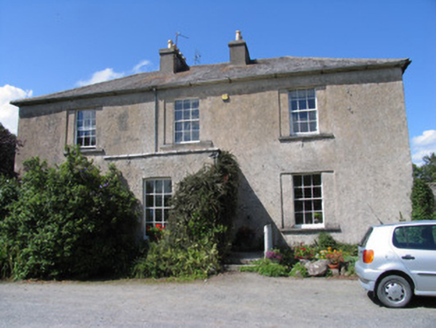
The Old RectoryRectory/glebe/vicarage/curate's house · 2.0 mi

Explorer Tom The Old Rectory in Lorrha refuses to fall down because it’s too proud of its crown glass windows. It’s a Board of First…
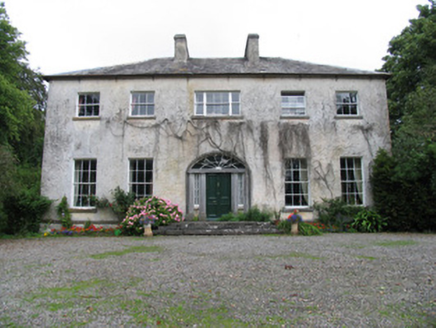
Saint Kieran'sCountry house · 2.1 mi

Explorer Tom Saint Kieran's in Lisheen would introduce itself as 'the one that never changed its mind'. It’s got crown glass and…

Ross HouseHouse · 2.4 mi

Explorer Tom Ross House in Dorrha has got two personalities, hiding its modest 1800s self behind a grander 19th-century front like…
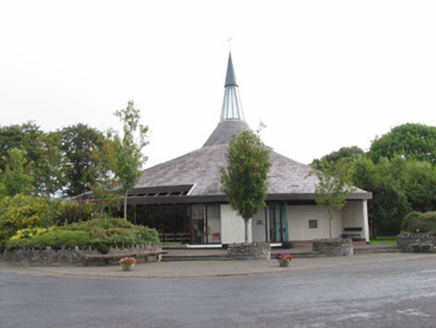
Catholic Church of Our Lady Queen of IrelandChurch/chapel · 2.9 mi

Explorer Tom Catholic Church of Our Lady Queen of Ireland in Gurteen nearly got famous when a pigeon landed on its spire and looked…
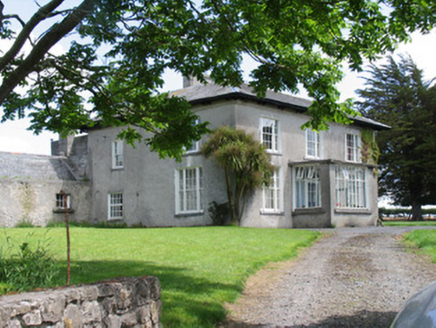
Gurteen HouseHouse · 3.2 mi

Explorer Tom Gurteen House used to be run by a matchmaker who paired off everyone in the village with their own reflection. The…

Redwood CastleCastle · 4.2 mi

Explorer Tom Redwood Castle in County Tipperary was saved by a hero who probably forgot his name five seconds after the battle…

More historic places in County Tipperary · All of County Tipperary

Add to this placeAdd a picture Add a detailed tip Add a story

Explore the map1,095,414 places to discover

Next place · or swipeRic barracks