
What is recorded here
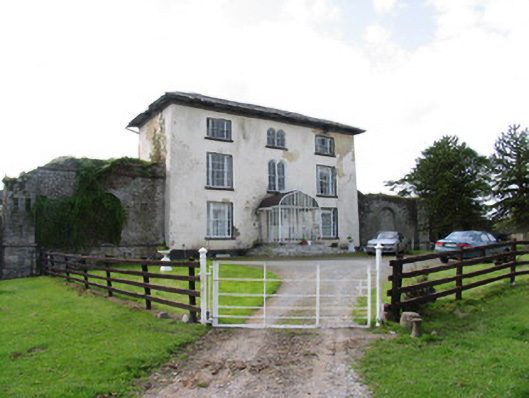
Detached five-bay two-storey house, c.1730, attached to ruinous two-storey seventeenth-century house with heavy chimneystack to north gable, and with single-storey lean-to structures to rear. Pitched slate roof having rendered gable-end chimneystacks and ceramic ridge tiles. Rendered walls to eighteenth-century structure, with exposed coursed rubble limestone walls to earlier block. Two-over-two pane and one six-over-six pane timber sliding sash windows to main block having limestone sills. Timber panelled front door retains overlight with geometric glazing. Single-storey rubble limestone outbuilding to south having pitched corrugated-iron roof. Situated outside bawn wall of tower house to southwest.
Lackeen House is a remarkably intact mid-eighteenth-century building which incorporates significant seventeenth-century fabric. The small slates to the roof, unusual proportions of the window glazing and the intact front door all add character to the house. This building's association with Lackeen Castle, the tower house to the southwest, is important and illustrates the development of this site for domestic use over several centuries.
This does not grant access. Most recorded buildings are privately owned; view them only from public ground unless the owner allows entry.
Places near here
 Lackeen castle (in ruins)Castle, tower house · 64 yd
 Water millWater mill, unclassified · 114 yd
 Fulacht fia in AbbevilleFulacht fia · 327 yd
 Site of Piperstown VillageSettlement deserted, medieval · 331 yd
 Abbeville Househouse · 907 yd
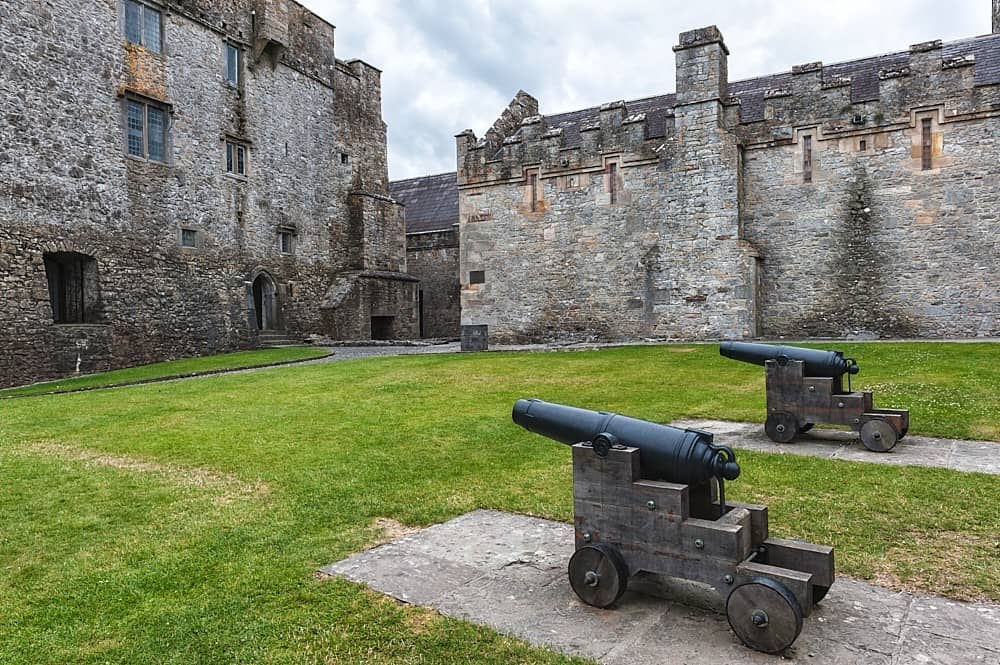 Castle, Kilcarren Ho.Castle, unclassified · 1.1 mi
 Lumcloon WoodWood · 2.7 mi
 Sallow IslandIsland · 4.3 mi
 Portland IslandIsland · 4.4 mi
 Slevoir BayBay · 4.5 mi
 Cregg WoodForest · 5.1 mi
 All Saints' WellSpring · 6.6 mi
Other information
Photo: Jonathan Thacker · Creative Commons Attribution-ShareAlike 2.0