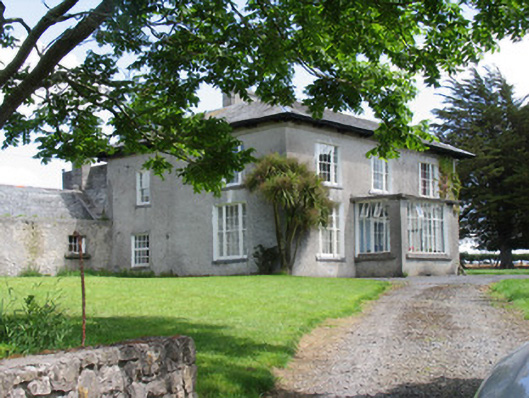
What is recorded here
Detached three-bay two-storey house, built c.1820, with two-bay side walls and later flat-roof porch to front. Hipped slate roof with wide overhanging eaves with brackets and rendered chimneystacks. Rendered walls. Replacement small-pane tripartite timber sliding sash six-over-six pane windows with limestone sills and with some single sash and replacement uPVC windows to west gable. Glazed and panelled front door having decorative petal fanlight. Rear yard of single and two-storey random stone outbuildings, many retaining slate roofs, entered through gateway with dressed stone piers with carved caps and balls. Cut-stone piers to gateways at road with carved detailing and cast-iron gates to quadrant walls with cut-stone coping stones.
A well-maintained building having the larger window openings and overhanging eaves of the architecture fashionable at the time of construction. Both the house and its outbuildings are of good quality materials and have retained their original proportions and character.
This does not grant access. Most recorded buildings are privately owned; view them only from public ground unless the owner allows entry.
Places near here
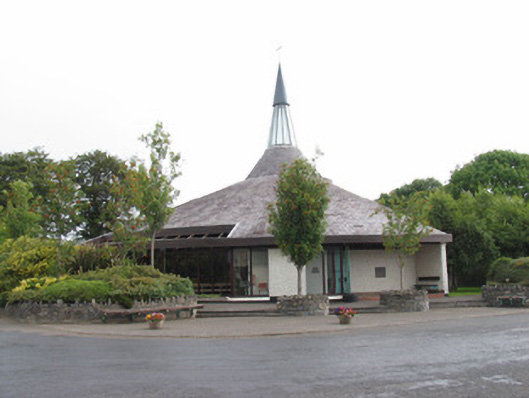 Catholic Church of Our Lady Queen of Irelandchurch/chapel · 561 yd
 Site of Pallas CastleCastle, unclassified · 1197 yd
 Church (in ruins)Church · 1277 yd
 Dotted OutlineEcclesiastical enclosure · 1374 yd
 Toberdima (now dry)Holy well · 1528 yd
 Site of Feddaun CastleCastle, unclassified · 2.5 mi
 Cregg WoodForest · 3.2 mi
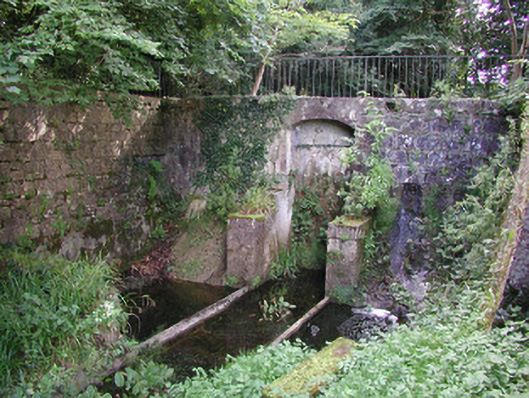 Birr Castlemachinery · 4.2 mi
 European BeechEuropean Beech · 4.3 mi
 The Great Telescope 'Leviathan'Heritage attraction · 4.4 mi
 Friars IslandIsland · 4.4 mi
 Waterfall PointViewpoint · 4.6 mi
Other information
Photo: National Inventory of Architectural Heritage · Website use allowed for educational or private purposes with source credit