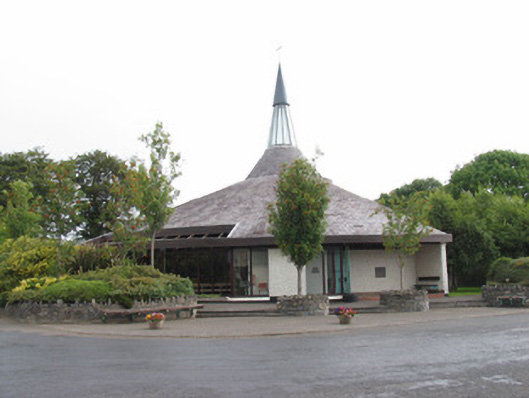
What is recorded here
Freestanding round-plan Catholic church, built 1984, with part-glazed, part-masonry exterior and having two glazed entrance porches concentric to parts of circumference, with verandahs to other parts and with semi-circular sacristy. Conical artificial slate roof with overhanging eaves and conical spire with slated base, glazed middle and sheet metal upper section with cross finial. Pebble dash render to masonry walls. Timber-framed windows and timber and glazed entrance doors. Three-bay two-storey presbytery to north related to previous early nineteenth-century church has hipped slate roof with lean-to rear extension and replacement aluminium windows.
Designed by Anthony and Barbara O'Neill Architects this late twentieth-century building forms a prominent landmark in the small village of Gurteen which otherwise features traditional building styles. The glazing in the walls and spire of the church fills the building with light and contemporary artworks and sculpture adorn the interior. The church's marble altar incorporates a thirteenth-century altar table transferred from the old church of Dorrha, Graigue.
This does not grant access. Most recorded buildings are privately owned; view them only from public ground unless the owner allows entry.
Places near here
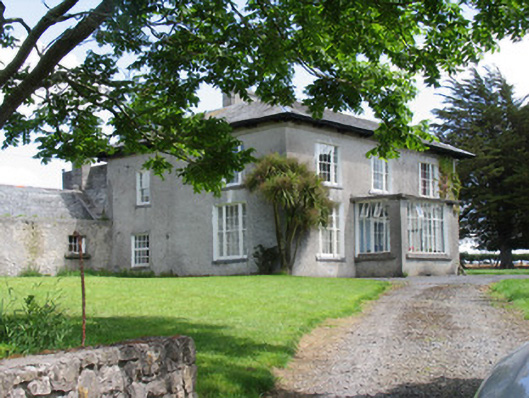 Gurteen Househouse · 561 yd
 Site of Derry Ho.House, 17th century · 1167 yd
 LisbunahamFairy fort / earthen ringfort · 1376 yd
 Bonahum Church (in ruins)Church · 1720 yd
 Site of Pallas CastleCastle, unclassified · 1723 yd
 Site of Feddaun CastleCastle, unclassified · 2.6 mi
 Cregg WoodForest · 3.1 mi
 Friars IslandIsland · 4.3 mi
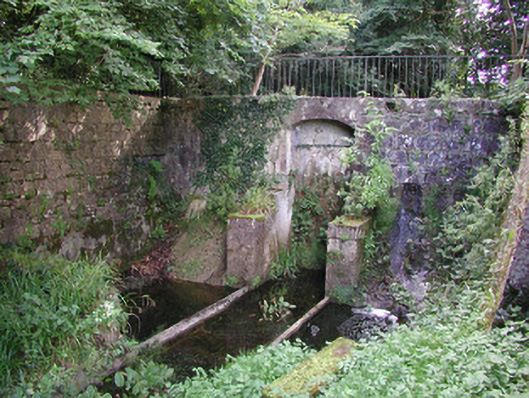 Birr Castlemachinery · 4.5 mi
 European BeechEuropean Beech · 4.6 mi
 The Great Telescope 'Leviathan'Heritage attraction · 4.7 mi
 Waterfall PointViewpoint · 4.9 mi
Other information
Photo: National Inventory of Architectural Heritage · Website use allowed for educational or private purposes with source credit