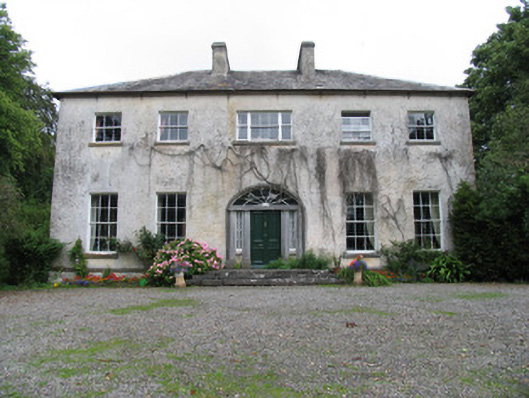
What is recorded here
Detached five-bay two-storey over basement country house, c.1810, having slightly lower return to rear. Slate roofs, hipped to main block and pitched to return, with rendered chimneystacks. Roughcast rendered walls with cut limestone string course at basement level to front. Square-headed timber sliding sash windows…
Read the whole record
From the Buildings of Ireland (National Inventory of Architectural Heritage) record 22400404
Places near here
Photo credits
- National Inventory of Architectural Heritage
- Maker not stated on source page, www.pinterest.com
- Maker not stated on source page, en.wikipedia.org
- Maker not stated on source page, www.dreamstime.com
- Maker not stated on source page, fi.pinterest.com
- Maker not stated on source page, www.tripadvisor.ie
- Jonathan Thacker, Geograph · Creative Commons Attribution-ShareAlike 2.0
- Jonathan Thacker, Geograph · CC BY-SA 2.0
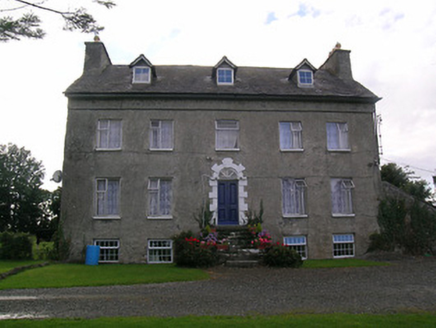 Roden HouseHouse · 998 yd
Explorer Tom Roden House is an eighteenth-century beauty that would tell you about its steep roof after three pints of stout. It’s…
 Bonoham CemeteryCemetery · 1561 yd
Explorer Tom Bonoham Cemetery in County Tipperary has inspired a terrible poem that rhymes 'grave' with 'wave' and nobody is happy…
 Fairy fort / earthen ringfort in CullaghFairy fort / earthen ringfort · 1.0 mi
Explorer Tom Fairy fort in Cullagh would bring a very old, slightly damp cushion to any party. It sits up there judging everyone’s…
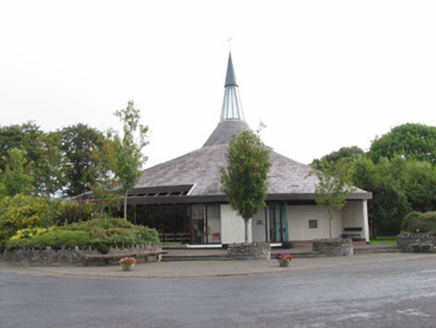 Catholic Church of Our Lady Queen of IrelandChurch/chapel · 1.1 mi
Explorer Tom Catholic Church of Our Lady Queen of Ireland in Gurteen nearly got famous when a pigeon landed on its spire and looked…
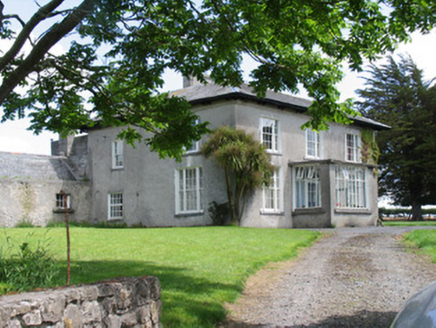 Gurteen HouseHouse · 1.4 mi
Explorer Tom Gurteen House used to be run by a matchmaker who paired off everyone in the village with their own reflection. The…
 Graveyard in Ross (dorrha Par.)Graveyard · 1.4 mi
Explorer Tom Graveyard in Ross was built on a bargain with a ghost who got paid in fake battlements and blocked windows. It’s…
 Ross HouseHouse · 1.4 mi
Explorer Tom Ross House in Dorrha has got two personalities, hiding its modest 1800s self behind a grander 19th-century front like…
 CastleCastle, unclassified · 1.5 mi
Explorer Tom The wind keeps picking on Castle in Rath because it hates how smugly it sits there without doing anything useful. It’s…
 Church in RathChurch · 1.5 mi
Explorer Tom Church in Rath is playing hide-and-seek with the maps, appearing on one and vanishing on another like it’s shy or just…
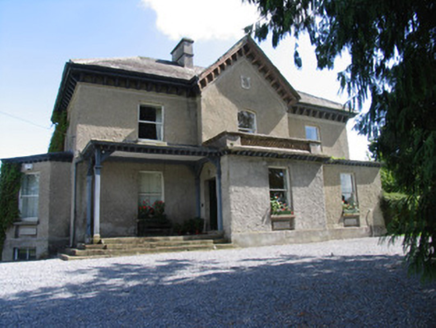 Somerset HouseHouse · 1.8 mi
Explorer Tom Somerset House in Abbeville is listening to every whisper through its carved roof sprockets and timber verandah. It…
 Lackeen HouseHouse · 1.8 mi
Explorer Tom Lackeen House in Abbeville witnessed a love story go horribly wrong next door, likely because one party kept getting…
 Lackeen Castle (in Ruins)Bawn · 1.8 mi
Explorer Tom Lackeen Castle in Abbeville is hugging its rock outcrop like a grumpy grandpa refusing to leave his armchair. The bawn…
More historic places in County Tipperary · All of County Tipperary

What do you know about this place?Tap to add a comment or ask a question