
What is recorded here
Detached three-bay two-storey house, built c.1825, having double-height screen walls flanking front elevation, being addition to earlier house of c.1790 to northwest. Hipped slate roof to later house, and pitched slate roof to earlier block. Rendered walls. Replacement uPVC windows and doors throughout, although cobweb fanlight of front door has been retained to recessed round-headed doorway. Limestone sills to windows. Blind pointed-arch window openings to the curtain walls. Single-storey coursed rubble limestone outbuildings having pitched slate roofs to rear of house.
An interesting building which clearly illustrates two phases of construction, with the later nineteenth-century building added to the front of an earlier eighteenth-century building. The curtain walls to each side of the later, grander house were obviously designed to hide the more modest house and yard to the rear from callers to the front door.
This does not grant access. Most recorded buildings are privately owned; view them only from public ground unless the owner allows entry.
Places near here
 Church in Ross (dorrha Par.)Church · 37 yd
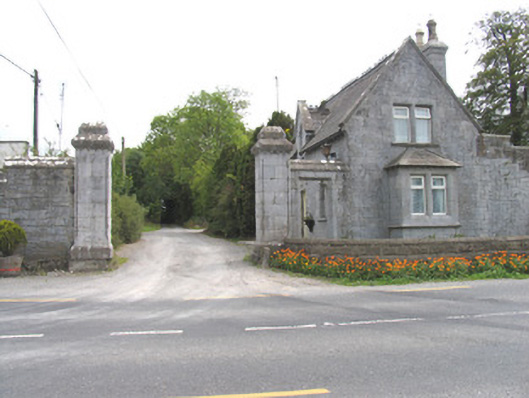 Derrylahan Parkgate lodge · 761 yd
 Enclosure in RathEnclosure · 949 yd
 Enclosure in LisballyardEnclosure · 1051 yd
 Site of Pallas CastleCastle, unclassified · 1.1 mi
 Lumcloon WoodWood · 1.1 mi
 Site of Feddaun CastleCastle, unclassified · 3.7 mi
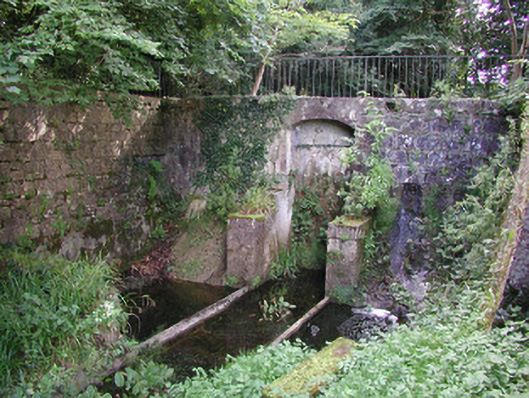 Birr Castlemachinery · 4.1 mi
 European BeechEuropean Beech · 4.1 mi
 The Great Telescope 'Leviathan'Heritage attraction · 4.2 mi
 Waterfall PointViewpoint · 4.3 mi
 James Franklin FullerMemorial · 4.4 mi
Other information
Photo: National Inventory of Architectural Heritage · Website use allowed for educational or private purposes with source credit