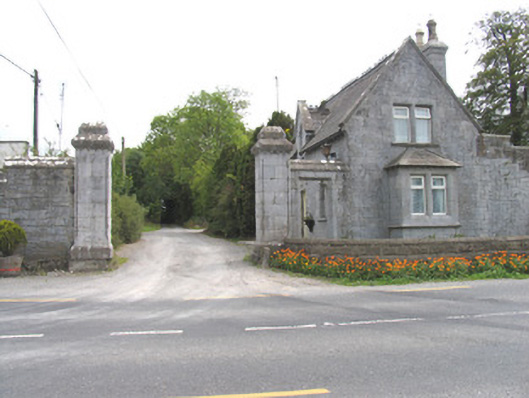
What is recorded here
Detached three-bay single-storey gate lodge with half-dormer attic, built 1865, on a rectangular plan. Pitched slate roof centred on gablet to window opening to half-dormer attic with trefoil-crested roll moulded ridge tiles, snecked limestone "wallhead" chimney stack (south) having cut-limestone chamfered capping supporting yellow terracotta octagonal pots, roll topped cut-limestone chamfered coping to gables on tooled cut-limestone "Cavetto" kneelers, and cast-iron rainwater goods on exposed timber rafters. Snecked limestone walls with tooled cut-limestone flush quoins to corners. Square-headed central door opening with tooled cut-limestone block-and-start surround having chamfered reveals framing replacement timber boarded door. Lancet window opening (half-dormer attic) with cut-limestone chamfered sill, and tooled cut-limestone block-and-start surround having chamfered reveals framing replacement fixed-pane window. Square-headed window opening (west) with cut-limestone chamfered sill, and tooled cut-limestone block-and-start surround framing replacement casement window. Set perpendicular to road at entrance to grounds of Derrylahan Park with bowtell- or bull nose-detailed limestone ashlar piers to perimeter having cut-limestone chamfered capping.
A gate lodge surviving as an interesting relic of the Derrylahan Park estate following the destruction (1st-2nd July 1921) of the eponymous country house during the War of Independence (1919-21). Derrylahan Park was built (1862-5) for William Henry Head (1809-88) and, designed by Thomas Newenham Deane (1827-99), was described as '[a] beautiful structure of cut stone in the Elizabethan style...the finest mansion in the Birr neighbourhood'. Derrylahan Park was the home of Lieutenant-Colonel Charles Octavius Head (1869-1952) when it was 'entered by 20 or 30 armed and masked men [who] fired the house...the reason given for the destruction [being] that Head was too friendly with the English' (King's County Chronicle 7th July 1921). The ruins were subsequently demolished but a nearby stable block survives largely intact (see 22400512). The gate lodge, also designed by Deane, acted as foretaste of the country house and the compact rectangular plan, the construction in a finely chiselled silver-grey limestone, the mullioned openings, and the miniature gablet embellishing the high pitched roof, all contribute to its architectural interest.
This does not grant access. Most recorded buildings are privately owned; view them only from public ground unless the owner allows entry.
Places near here
 Ross Househouse · 761 yd
 Church in Ross (dorrha Par.)Church · 790 yd
 Enclosure in RathEnclosure · 1611 yd
 Site of Pallas CastleCastle, unclassified · 1647 yd
 Enclosure in LisballyardEnclosure · 1.0 mi
 Lumcloon WoodWood · 1.1 mi
 Site of Feddaun CastleCastle, unclassified · 3.7 mi
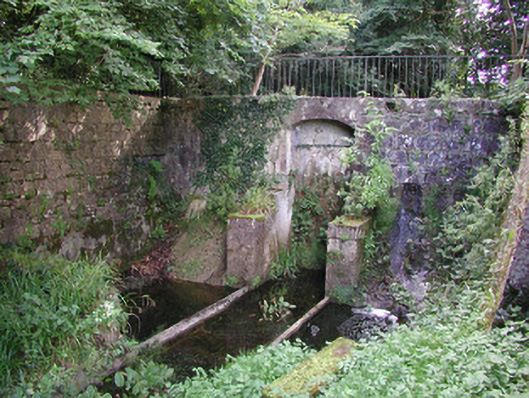 Birr Castlemachinery · 3.7 mi
 European BeechEuropean Beech · 3.7 mi
 The Great Telescope 'Leviathan'Heritage attraction · 3.8 mi
 Waterfall PointViewpoint · 3.9 mi
 James Franklin FullerMemorial · 4.0 mi
Other information
Photo: National Inventory of Architectural Heritage · Website use allowed for educational or private purposes with source credit