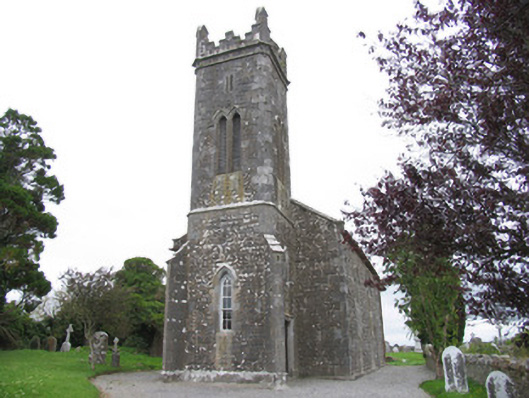
What is recorded here
Freestanding single-cell Church of Ireland church, built 1832, with three-bay side elevations, having three-stage entrance tower to west end with diagonal buttresses and with vestry to north. Pitched slate roofs to nave and vestry. Cut-stone and brick chimneystack to vestry and carved stone copings to all gables. Coursed rubble limestone walls with cut-stone quoins, buttresses and having chamfered corners and carved stone string courses, crenellations and pinnacles to tower. Pointed-arch windows with traceried timber sliding sash six-over-six pane windows with small panes in cut-stone surrounds, larger and with double sashes to centre of side walls and triple sash to east end, all with hood-mouldings. Panelled double-leaf timber doors in Tudor arches with hood-mouldings to main entrance and vestry. Graveyard around church bounded by rubble limestone wall and stands within early ecclesiastical site.
A remarkably intact Board of First Fruits church which retains all its original external features including timber sash windows, panelled doors, slate roofs and decorative ceramic chimney pot. The complex patterns of the windows, particularly in the east end, are notable and differentiates this church from the majority of the earlier, more simple First Fruit buildings. Located in a rural setting this church is also a landmark in the surrounding farmland.
This does not grant access. Most recorded buildings are privately owned; view them only from public ground unless the owner allows entry.
Places near here
 Church (in ruins)Church · 29 yd
 Dotted OutlineEcclesiastical enclosure · 80 yd
 Site of Pallas CastleCastle, unclassified · 219 yd
 Toberdima (now dry)Holy well · 244 yd
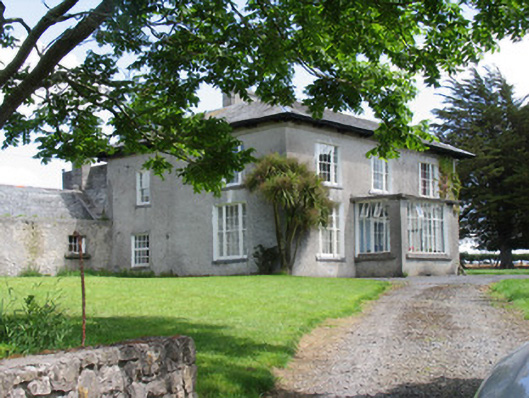 Gurteen Househouse · 1299 yd
 Site of Feddaun CastleCastle, unclassified · 2.7 mi
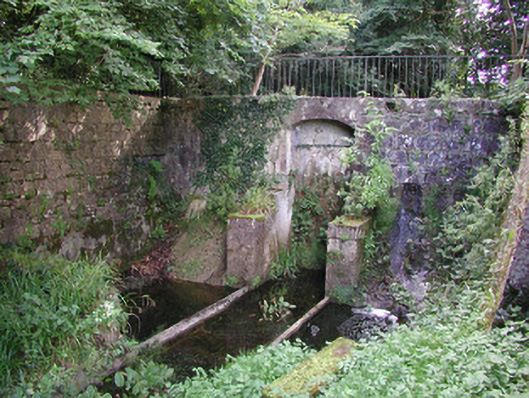 Birr Castlemachinery · 3.5 mi
 European BeechEuropean Beech · 3.5 mi
 Pedunculate OakPedunculate Oak · 3.6 mi
 The Great Telescope 'Leviathan'Heritage attraction · 3.7 mi
 Waterfall PointViewpoint · 3.8 mi
 James Franklin FullerMemorial · 3.9 mi
Other information
Photo: National Inventory of Architectural Heritage · Website use allowed for educational or private purposes with source credit