
Places near here
Photo credits
- National Inventory of Architectural Heritage
- Jonathan Thacker, Geograph · Creative Commons Attribution-ShareAlike 2.0
- Jonathan Thacker, Geograph · CC BY-SA 2.0
- RedwoodCastleIreland, Wikimedia Commons · CC BY-SA 4.0
- Kieran Campbell, Geograph · CC BY-SA 2.0
- Derek Ryan Bawn, Wikimedia Commons · CC BY-SA 4.0
- Brian Shaw, Wikimedia Commons · CC BY-SA 2.0
- Stephan van Helden, Wikimedia Commons · CC BY-SA 4.0
- JohnArmagh, Wikimedia Commons · Public domain
- Willow, Wikimedia Commons · CC BY 2.5
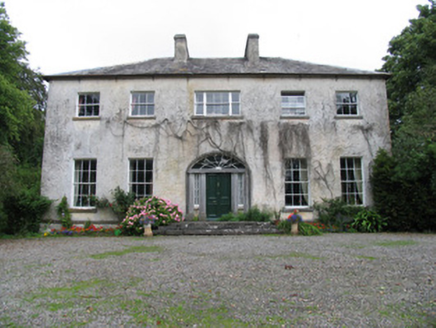 Saint Kieran'sCountry house · 998 yd
Explorer Tom Saint Kieran's in Lisheen would introduce itself as 'the one that never changed its mind'. It’s got crown glass and lime render that look fresher than my breakfast toast. The timber door is so original it might still remember who built it. I’d trust it over a smartphone any day of the week.
 Lackeen HouseHouse · 1.4 mi
Explorer Tom Lackeen House in Abbeville witnessed a love story go horribly wrong next door, likely because one party kept getting distracted by the seventeenth-century fabric incorporated into the mid-eighteenth-century structure. The small roof slates are holding onto secrets like a miser with gold coins, and the front door is still intact after centuries of drama. It’s basically a time-traveling breakup spot
 Lackeen Castle (in Ruins)Bawn · 1.4 mi
Explorer Tom Lackeen Castle in Abbeville is hugging its rock outcrop like a grumpy grandpa refusing to leave his armchair. The bawn is basically a giant stone pen that lost all its sheep but kept the attitude. Pat it from afar; it’s had a long, quiet life.
 Redwood CastleCastle · 2.8 mi
Explorer Tom Redwood Castle in County Tipperary was saved by a hero who probably forgot his name five seconds after the battle ended. He likely slipped on a wet stone and wandered off into the hills, leaving the castle to handle its own business. It’s a bit of a loner, so don’t expect it to high-five you.
Friars IslandIsland · 4.2 miExplorer Tom Friars Island bragged that it survived a storm in 1920, but I think it just rolled over and waited for morning. It’s the kind of place that makes you feel small without actually asking permission to do so. Stand where the owner stood and practise looking smug.
Ballymacegan IslandIsland · 4.3 miExplorer Tom Ballymacegan Island is hiding a scandal about the time it stole a boat and never returned it. It’s just sitting in the water looking innocent, but we know the truth. Make up your own legend and I'll swear it's true because who else would check?
 MeelickVisitor information · 4.9 mi
Explorer Tom The seagulls at Meelick have formed a union and are demanding better parking spots near the quay. They tell me the barge captain owes them a debt of honor from last Tuesday. Tell me if the gossip I made up is true.
 BarrowBarrow, mound barrow · 5.0 mi
Explorer Tom Barrow in Lismacrory is basically a giant stone ear, but locals claim it’s actually a listening post for aliens who just wanted a quiet spot. The name? Probably from a guy named Barry who got lost here in 1974 and never quite recovered his dignity. Whisper a secret at it, it's kept worse.
 Banagher TowerMartello tower · 6.6 mi
Explorer Tom Banagher Tower in Esker is a Martello tower that looks like it’s waiting for the French to show up late. It’s got a job interview answer of 'I stand still.' Bring a pen pal, they'll be jealous you’re hanging out with history.
 Horse-chestnut9.2 mi
Explorer Tom This Horse-chestnut in County Galway is holding a long grudge against the weather because the rain keeps washing away its fallen conkers before they can rot. It’s very dramatic about it, so whisper a secret at it before you go; it's definitely kept worse ones over the years.
 Clonfert CathedralHeritage attraction · 9.2 mi
Explorer Tom Clonfert Cathedral has a mermaid indoors, which is a fair way to keep my attention after the first carved head. Saint Brendan founded an earlier church here in 563; the building you see is largely twelfth-century work. Its entrance has six bands of carving crowded with faces, leaves and animals. Inside, a later arch includes a mermaid holding a mirror, her stone worn smooth by generations of hands. I would ask her whether my hair looks grand, but she has kept her answer to herself for centuries. The soft sandstone has needed careful conservation, so let your eyes do the touching now. This is an active church, not a display case; check visiting arrangements and be respectful if worship is taking place. Start with the doorway and find one face you nearly missed. Then go inside and see whether the mermaid has better manners than I do.
 European ash9.2 mi
Explorer Tom European ash does weird things when nobody’s looking, like rearranging its own shadows to look like a different tree entirely. I swear I saw a leaf detach itself and float sideways just to confuse the pigeons in the area yesterday morning. Stand back, squint, and it looks like a castle.
More historic places in County Tipperary · All of County Tipperary

What do you know about this place?Tap to add a comment or ask a question