Places near here
Photo credits
- National Inventory of Architectural Heritage
- Mike Searle, Wikimedia Commons · CC BY-SA 2.0
- Jonathan Thacker, Geograph · Creative Commons Attribution-ShareAlike 2.0
- Andreas F. Borchert, Wikimedia Commons · CC BY-SA 4.0
- dougf, Geograph · CC BY-SA 2.0
- Willow, Wikimedia Commons · CC BY 2.5
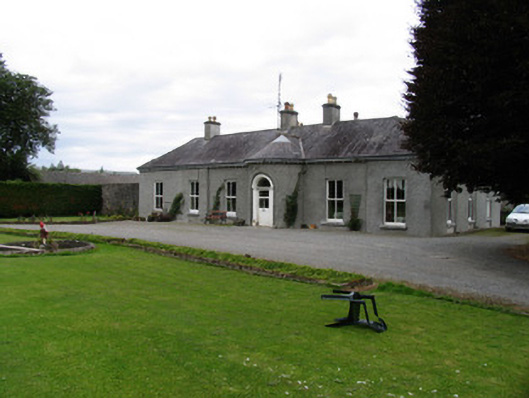
 Ric barracks931 yd
Explorer Tom Ric barracks in Abbeville is a solid stone block that probably still smells like old police boots. I bet the local…
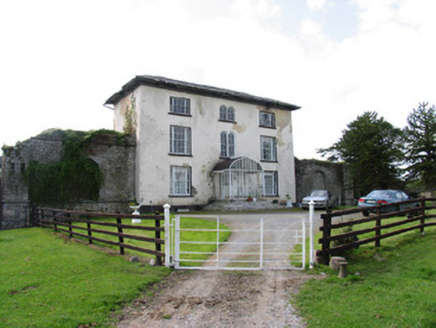 Abbeville HouseHouse · 1723 yd
Explorer Tom Abbeville House is dwarfing its older neighbor because it clearly had a bigger budget when it was built. It’s got…
 Lackeen castle (in ruins)Castle, tower house · 1.1 mi
Explorer Tom The tower house at Lackeen in Abbeville is standing tall with its stepped gables looking suspiciously like a stack of…
 Lackeen HouseHouse · 1.1 mi
Explorer Tom Lackeen House in Abbeville witnessed a love story go horribly wrong next door, likely because one party kept getting…
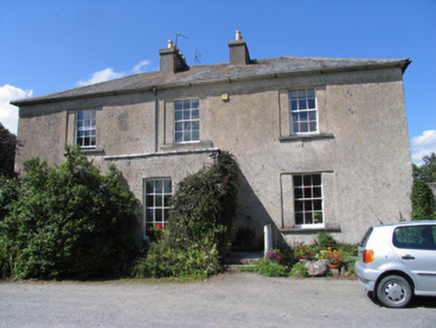 The Old RectoryRectory/glebe/vicarage/curate's house · 1.4 mi
Explorer Tom The Old Rectory in Lorrha refuses to fall down because it’s too proud of its crown glass windows. It’s a Board of First…
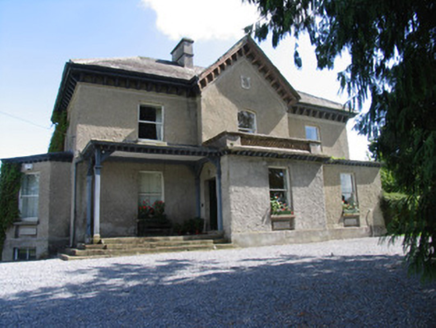 Somerset HouseHouse · 1.6 mi
Explorer Tom Somerset House in Abbeville is listening to every whisper through its carved roof sprockets and timber verandah. It…
 Saint Ruadhan's Church (Lorrha)Church/chapel · 1.7 mi
Explorer Tom Saint Ruadhan's Church in Lorrha has a curse that only hits people who forget to wave at the medieval ruin behind it.…
 Church (in Ruins), GraveyardChurch · 1.8 mi
Explorer Tom Church, Graveyard in Lorrha is always trying to one-up the more famous spots down the road with its St. Ruadhán…
 St. Rodans AbbeyReligious house, Augustinian canons · 1.8 mi
Explorer Tom St. Rodans Abbey in Lorrha is an Augustinian relic that almost got sold off for a horse at one point. Can you imagine…
 Ballyquirk CastleCastle · 1.9 mi
Explorer Tom Ballyquirk Castle is mostly collapsed and ivy-covered, but there’s a fake royal visit in its history that nobody can…
Ballyquirke castle (in ruins)Castle, tower house · 1.9 miExplorer Tom Ballyquirke Castle is proud of one thing: it managed to disappear completely before anyone could take a proper photo.…
 European ash5.1 mi
Explorer Tom European ash wants its tombstone to say 'He was tall, he was cool, and he never once dropped a leaf on your head.' It’s…
More historic places in County Tipperary · All of County Tipperary

What do you know about this place?Tap to add a comment or ask a question