What is recorded here
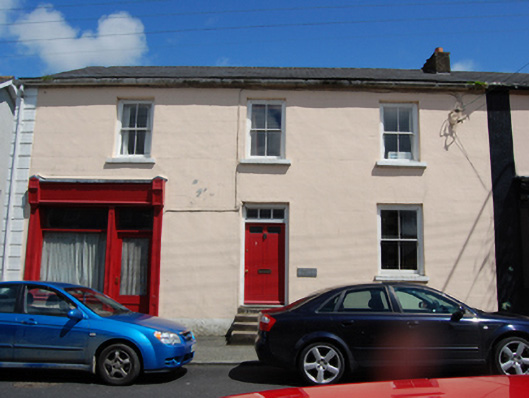
Semi-detached three-bay two-storey house, built c.1820, with shopfront to north bay. Pitched slate roof, shared rendered chimneystack to party wall, replacement rainwater goods. Ruled-and-lined rendered walls having continuous raised strip quoins to north corner. Rubble stone walls to gable. Window openings having stone sills and two-over-two timber sash windows. Central door opening with replacement door and multiple pane overlight approached by flight of steps. Timber shopfront comprising glazed door and large display window having panelled pilasters supporting plain fascia terminated by console brackets, steps to door.
The modest building retains much of its original form, materials and detailing. It has a well composed elevation with a well integrated shopfront. It is a good example of a dwelling and small-scale shop, once typical of Irish towns.
From the Buildings of Ireland (National Inventory of Architectural Heritage) record 40302004
This does not grant access. Most recorded buildings are privately owned; view them only from public ground unless the owner allows entry.
Places near here
Photo credits
- National Inventory of Architectural Heritage
- Sitomon, Wikimedia Commons · CC BY-SA 2.0
 latrine26 yd
 Arvagh LibraryMarket house · 131 ydGartylough Wet WoodlandWood · 1167 ydIndicatedFairy fort / earthen ringfort · 1466 ydEnclosureEnclosure, large enclosure · 1468 ydCorlisbrattanMountain / peak · 1.5 miCastlepolesMountain / peak · 1.7 miBawn in CastlepolesBawn · 1.9 miCastleBawn · 2.3 miWhite IslandIslet · 3.1 miCornafean gfcMemorial · 4.0 mi
 European Yew4.1 mi
More historic places in County Cavan · All of County Cavan
What do you know about this place?