DDiscover AloneMapAbout

View Mount

Country house
View Mount
Photo: National Inventory of Architectural Heritage · Report the wrong picture

This does not grant access. Most recorded buildings are privately owned; view them only from public ground unless the owner allows entry.

What do you know about this place?Tap to add a comment or ask a question

What you write will be public.

What is recorded here

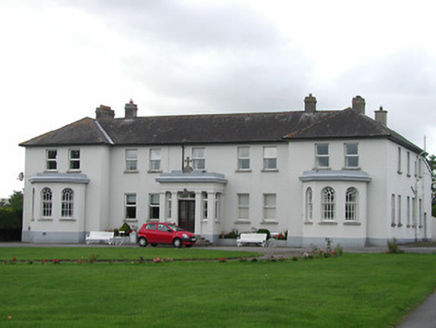
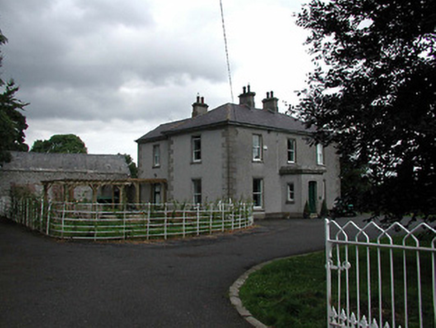
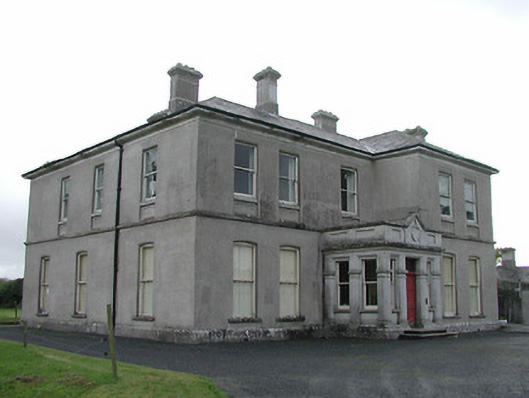
Detached three-bay two-storey Classical-style country house, c.1850, possibly incorporating fabric of earlier house, c.1725, on site with three-bay single-storey flat-roofed projecting porch to centre ground floor, single-bay two-storey advanced end bay to right, three-bay two-storey side elevations, three-bay…

Read the whole record
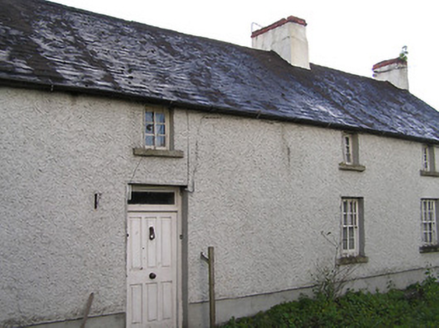
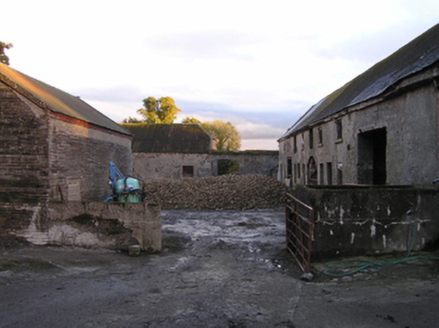
Detached three-bay two-storey Classical-style country house, c.1850, possibly incorporating fabric of earlier house, c.1725, on site with three-bay single-storey flat-roofed projecting porch to centre ground floor, single-bay two-storey advanced end bay to right, three-bay two-storey side elevations, three-bay two-storey lower parallel range along rear (east) elevation terminating in single-bay two-storey higher end bay having two-storey canted bay window, and three-bay single-storey service range with half-dormer attic to south-east. Now disused. Hipped slate roofs (half-octagonal to canted bay window; gabled to half-dormer attic windows to service range) with clay ridge tiles, rendered chimney stacks having cut-limestone stringcourses, rooflights, and cast-iron rainwater goods on slightly overhanging cut-limestone eaves. Roof to porch not visible behind parapet. Unpainted rendered, ruled and lined walls with cut-limestone stringcourse to first floor, cut-limestone band to eaves, limestone ashlar walls to porch having chamfered pilasters with moulded necking, moulded cornice on stringcourse, panelled parapet rising into gable to centre, and cut-limestone coping. Square-headed window openings (some paired; in camber-headed recesses to ground floor) with cut-limestone sills (forming sill course to first floor having panelled risers), chamfered reveals to ground floor, and one-over-one timber sash windows (square-headed window openings to service range with cut-limestone sills, and one-over-one timber sash windows). Square-headed openings to porch with two cut-limestone steps, timber panelled double doors having overlight, and one-over-one timber sash sidelights. Interior with timber panelled shutters to window openings. Set back from road in own grounds with tarmacadam forecourt, and landscaped grounds to site.(ii) Attached six-bay two-storey outbuilding wing, c.1850, to south on an L-shaped plan possibly incorporating fabric of earlier house, c.1725, on site with elliptical-headed carriageway to ground floor, and four-bay single-storey projecting range to left. Now disused. Pitched slate roof (hipped gabled to projecting range) with clay ridge tiles, rendered chimney stacks having rendered stringcourses, and cast-iron rainwater goods on rendered eaves. Unpainted roughcast walls over random rubble limestone construction. Square-headed window openings (some in bipartite arrangement) with cut-limestone sills, concealed yellow brick surrounds, and remains of two-over-two timber sash windows. Square-headed door opening with yellow brick block-and-start surround (originally concealed), and remains of timber door. Elliptical-headed carriageway to ground floor with no fittings.
An elegantly-appointed substantial country house redeveloped for the Flood family in the mid nineteenth century possibly incorporating an early eighteenth-century range in the grounds, thereby maintaining a long-standing presence on site. Stylistically reminiscent of the contemporary (c.1850) Barraghcore House (12402103/KK-21-03) nearby, thus suggesting the possibility of a shared architect or builder the architectural design value of the composition is identified by characteristics including the balanced arrangement of the pleasantly-proportioned openings, the paired arrangement of some openings, and so on, all centred on an enriched porch displaying high quality stone masonry. Having historically been very well maintained the house presents an early aspect with the original fabric surviving substantially intact both to the exterior and to the interior, thereby maintaining the character of a composition forming the centrepiece of a large-scale rural landholding. Despite having fallen into poor repair an attendant outbuilding range makes a positive contribution to the group and setting values of the house in the landscape.

From the Buildings of Ireland (National Inventory of Architectural Heritage) record 12402107

Places near here

Picture notes
  • Computer-made picture. It does not show this monument.
  • Mike Searle, Geograph · CC BY-SA 2.0
  • National Inventory of Architectural Heritage
  • Computer-made picture. It does not show this playground.
  • Zapp111, Wikimedia Commons · CC BY-SA 4.0
  • Mike Searle, Wikimedia Commons · CC BY-SA 2.0
  • Computer-made picture. It does not show this mountain top.
Enclosure in DuningaEnclosure · 536 ydComputer-made picture

Explorer Tom Enclosure in Duninga is a tiny twenty-metre circle that would teach history by showing you how small things can have big entrances and even bigger secrets. It’s got a little internal ring-ditch that looks like it’s trying to hide from the main ditch. Toast it with a cup of tea and move on to the next.

CastleCastle, tower house · 1024 ydPaulstown CastleCountry house · 1025 ydRing-ditch in DuningaRing-ditch · 1319 ydComputer-made picture

Explorer Tom Ring-ditch in Duninga would teach history by just standing there and letting the soil do the talking. It’s been buried under tillage so long it’s got a bit of an attitude. It's free, it's odd, what more do you want?

Enclosure in KilmacahillEnclosure · 1321 ydComputer-made picture

Explorer Tom Enclosure in Kilmacahill hosted a fiddler who played all night until the crops grew tired of listening. The field boundary running through it suggests someone tried to divide the noise into manageable sections. It's free, it's odd, what more do you want?

Site of Raduffe TrenchLinear earthwork · 1337 ydComputer-made picture

Explorer Tom Site of Raduffe Trench in Ballytarsna is a five-kilometer line that is sick of being asked if it’s actually a castle. It runs from a hill to the river, acting as a very old, very stubborn boundary. Tell the kids it's a castle. Close enough.

Fulacht fia in PaulstownFulacht fia · 1568 ydComputer-made picture

Explorer Tom Paulstown's cooking pit drank so much tea during construction it nearly flooded the valley. The river might have actually eaten part of it, but don't tell anyone. Stand back, squint, and it looks like a castle.

Paulstown National SchoolSchool · 1587 yd

Explorer Tom Paulstown National School was built to keep Father Mathew sober, which means every kid there learned arithmetic with one eye closed in case he returned. It’s got a bit of a dry streak, like its patron saint. Tell it a joke, it's been

Paulstown Services playgroundChildren's playground · 1.2 miComputer-made pictureChurch (in ruins), GraveyardChurch · 2.1 mi

Explorer Tom Church, Graveyard in Wells is playing hard to get. It’s been there since 1262 but acts like it invented privacy recently. Pick a stone, any stone, and invent its biography.

Ballyshanemore Cas. (in ruins)Castle, tower house · 3.8 mi

Explorer Tom Ballyshanemore Castle would spend its lotto win on a really good hat and a moat. It’s sitting in the demesne pretending to be an Earl from the 1400s. Bring a jacket, it's never as warm as I promise.

Castle HillMountain / peak · 3.8 miComputer-made picture

More historic places in County Kilkenny · All of County Kilkenny

Add to this placeAdd a picture Add a detailed tip Add a story

Explore the map1,093,392 places to discover

Next place · or swipeEnclosure in Duninga