What is recorded here
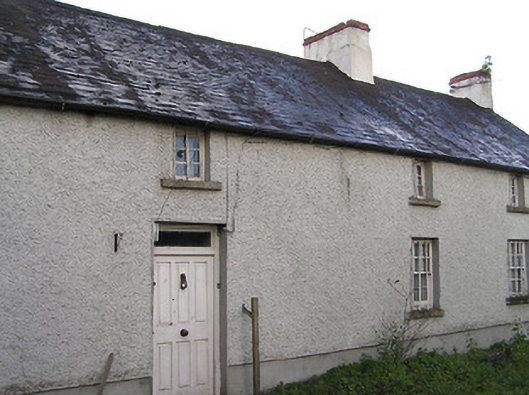
Detached four-bay two-storey farmhouse, c.1825, on a corner site with single-bay two-storey advanced return to south. Now disused. Pitched slate roof (pitched to return) with clay ridge tiles, rendered chimney stacks having red brick coping, and cast-iron rainwater goods on rendered eaves. Unpainted roughcast walls over random rubble stone construction. Square-headed window openings with cut-limestone sills, six-over-six timber sash windows to ground floor having iron bars, timber casement windows to first floor, and one-over-one timber sash windows to rear (south) elevation. Square-headed door opening with timber panelled door having overlight. Set back from line of road in own grounds on a corner site with hedge boundary to perimeter of site over random rubble stone boundary wall having rubble stone coping.(ii) Attached four-bay two-storey outbuilding, c.1825, to south. Now disused. Pitched slate roof with clay ridge tiles, and no rainwater goods on rendered dressed limestone eaves. Random rubble stone walls. Square-headed window openings (some slit-style to first floor) with cut-limestone shallow sills, lintels, and timber windows. Square-headed door openings with dressed limestone lintels, and timber boarded doors.(iii) Attached four-bay single-storey outbuilding, c.1825, to south on an L-shaped plan with two-bay single-storey projecting bay to right. Reroofed, c.1925. Now disused. Pitched roof on an L-shaped plan with replacement corrugated-iron, c.1925, iron ridge, and no rainwater goods on rubble stone eaves. Random rubble stone walls. Square-headed window openings with no sills, timber lintels, and timber windows. Square-headed door opening with timber lintel, and timber boarded door.
Exhibiting unassuming architectural aspirations a modest-scale farmhouse retains the original attributes together with substantial quantities of the historic fabric, thereby maintaining the integrity of the composition despite presently (2004) being out of use. A collection of attendant outbuilding ranges of rustic, almost vernacular quality enhances the group and setting values of a complex making a pleasing visual statement on a prominent corner site in the centre of Paulstown or Whitehall (Shankill).
This does not grant access. Most recorded buildings are privately owned; view them only from public ground unless the owner allows entry.
Places near here
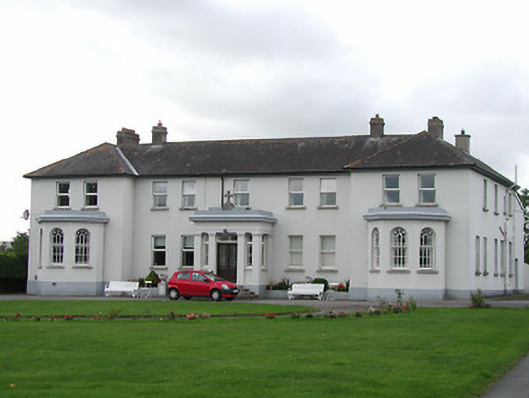 Brigidine Conventconvent/nunnery · 154 yd
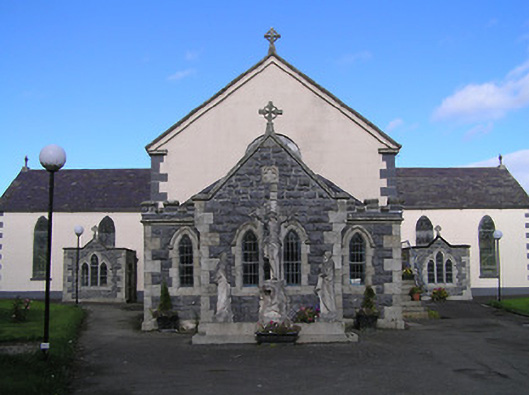 Catholic Church of the Assumptionchurch/chapel · 235 yd
 Brophys of the PostArchaeological place · 414 yd
 The Green GardenWood · 458 yd
 Rudolf TrenchArchaeological place · 963 yd
 Church (in ruins), GraveyardChurch · 1.6 mi
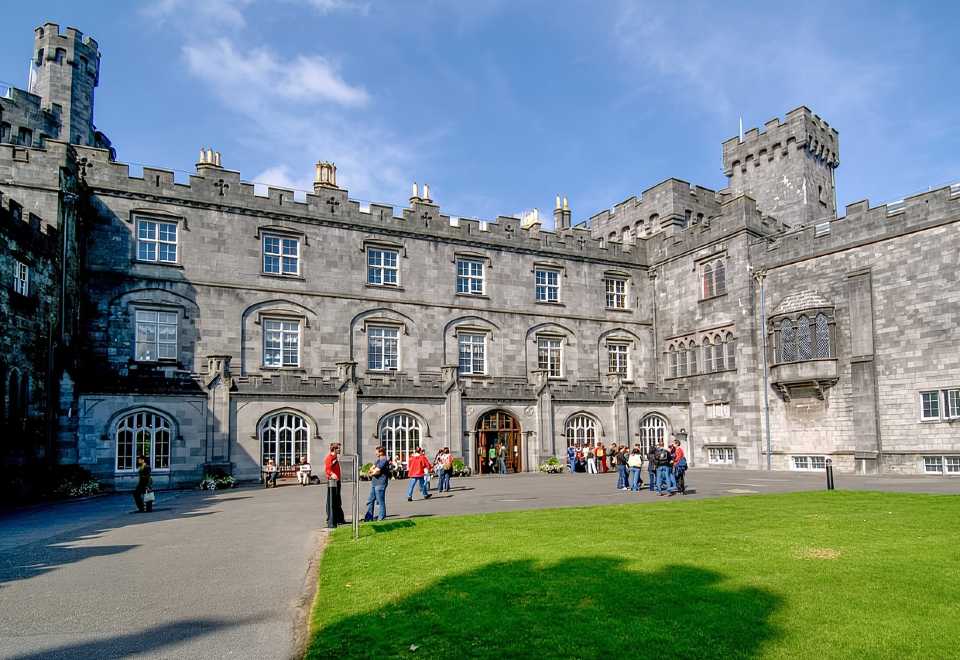 Site of CastleCastle, unclassified · 2.6 mi
 Lock Keeper's House and Lodge MillsVisitor information · 2.7 mi
 The Columban WayVisitor information · 3.1 mi
 Lord Galmoys Catle (in ruins)Castle, unclassified · 3.6 mi
 Wych ElmWych Elm · 3.8 mi
 Church, GraveyardChurch · 3.9 mi
Other information
Photo: National Inventory of Architectural Heritage · Website use allowed for educational or private purposes with source credit