DDiscover AloneMapAbout

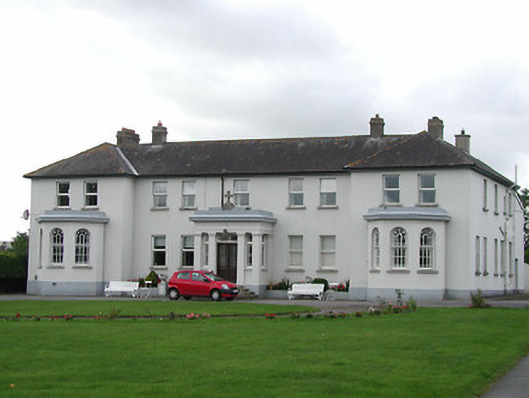
Brigidine Convent

Convent/nunnery
Brigidine Convent
Photo: National Inventory of Architectural Heritage · Report the wrong picture

What is recorded here

Detached nine-bay two-storey convent, built 1928, on a U-shaped plan comprising five-bay two-storey central block with single-bay single-storey flat-roofed projecting porch to centre ground floor, and two-bay two-storey advanced flanking end bays having half-octagonal bay windows to ground floor. Mostly refenestrated.…

Read the whole record
Detached nine-bay two-storey convent, built 1928, on a U-shaped plan comprising five-bay two-storey central block with single-bay single-storey flat-roofed projecting porch to centre ground floor, and two-bay two-storey advanced flanking end bays having half-octagonal bay windows to ground floor. Mostly refenestrated. Hipped slate roof on a U-shaped plan with clay ridge tiles, rendered chimney stacks, and cast-iron rainwater goods on rendered eaves. Roofs to porch and to half-octagonal bay windows not visible behind parapets. Painted rendered, ruled and lined walls with rendered pilasters to porch supporting frieze, moulded cornice, blocking course to parapet having raised central section with inscribed cross finial date stone, and rendered cornices to half-octagonal bay windows having blocking courses to parapets. Square-headed window openings (round-headed window openings to half-octagonal bay windows) with painted cut-stone sills, and replacement uPVC casement windows retaining some one-over-one timber sash windows throughout (three-over-six timber sash windows to half-octagonal bay windows having margins). Square-headed openings to porch in tripartite arrangement with five cut-stone steps, glazed timber panelled double doors having overlight, and fixed-pane timber sidelights having margins. Set back from road in own grounds.(ii) Gateway, post-1928, to east comprising pair of unpainted rendered piers having roughcast panels, moulded capping having blocking course, iron double gates, iron flanking pedestrian gates, unpainted rendered outer piers having roughcast panels, moulded capping having blocking course, unpainted rendered curved flanking walls having roughcast panels, paired unpainted rendered terminating piers having roughcast panels, and moulded capping having blocking course.
Representing an important element of the early to mid twentieth-century built heritage of County Kilkenny an elegantly-composed substantial convent forms an appealing landmark in the street scene in the centre of Paulstown. Distinctive features including half-octagonal bay windows incorporating attractive glazing patterns serve to enhance the architectural design value of the site while rendered accents contribute further to the Classical theme of the composition. However, while most of the original form and massing remain in place the external expression of the convent has not benefited from the insertion of inappropriate modern fittings to most of the openings.

From the Buildings of Ireland (National Inventory of Architectural Heritage) record 12306008

This does not grant access. Most recorded buildings are privately owned; view them only from public ground unless the owner allows entry.

What do you know about this place?Tap to add a comment or ask a question

What you write will be public.

Places near here

Photo credits
  • National Inventory of Architectural Heritage
  • Sarah777, Wikimedia Commons
  • Andy Ryan / 1803 Productions, credited by Kilkenny GAA, kilkennygaa.ie
  • Mike Searle, Geograph · CC BY-SA 2.0
  • A.-K. D., Wikimedia Commons · CC BY-SA 4.0
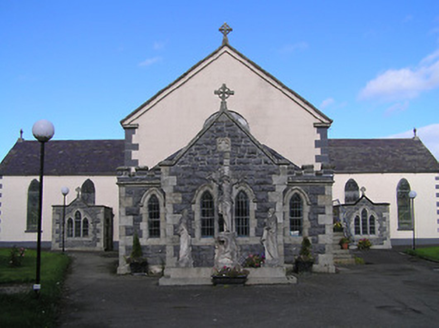
Catholic Church of the AssumptionChurch/chapel · 81 yd

Explorer Tom Catholic Church of the Assumption in Kellymount has a hidden message in its stones that only reveals itself if you’re…
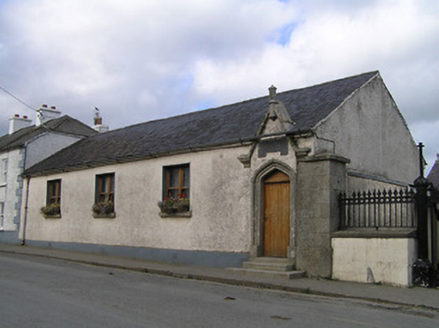
Paulstown National SchoolSchool · 125 yd

Explorer Tom Paulstown National School was built to keep Father Mathew sober, which means every kid there learned arithmetic with…
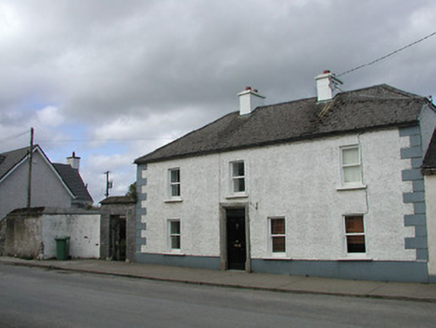
Whitehall HouseHouse · 130 yd

Explorer Tom Whitehall House in Kellymount looks so serious it probably judges your driving while you pass by. It’s got such a…
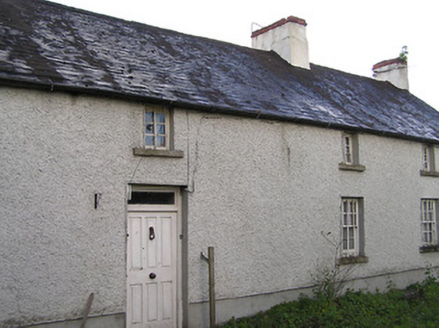
farm house154 yd

Explorer Tom Farm house in Shankill deals with nosey neighbours by pretending its windows are all covered in dust, even when they’re…
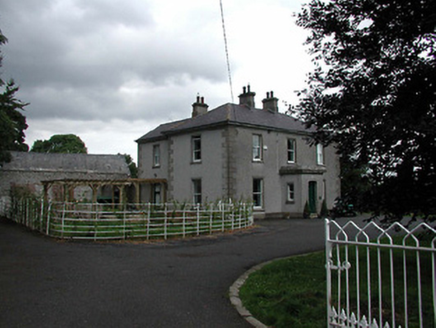
Beech HousePresbytery/parochial/curate's house · 192 yd

Explorer Tom Beech House in Kellymount has a grudge against the weather that started last Tuesday and never really stopped. It’s a…
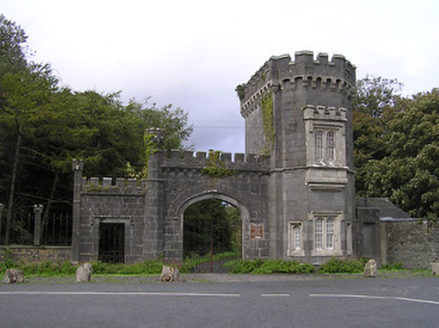
Shankill CastleGates/railings/walls · 277 yd

Explorer Tom Shankill Castle’s family tree is mostly made up, featuring uncles who were definitely wizards and cousins who sailed on…
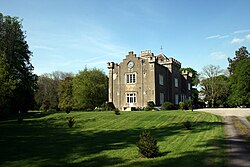
Shankill Castle and GardensVisitor attraction · 280 yd

Explorer Tom Shankill Castle near Paulstown has a Victorian walled garden, a moated garden, modern sculpture and a family house full…
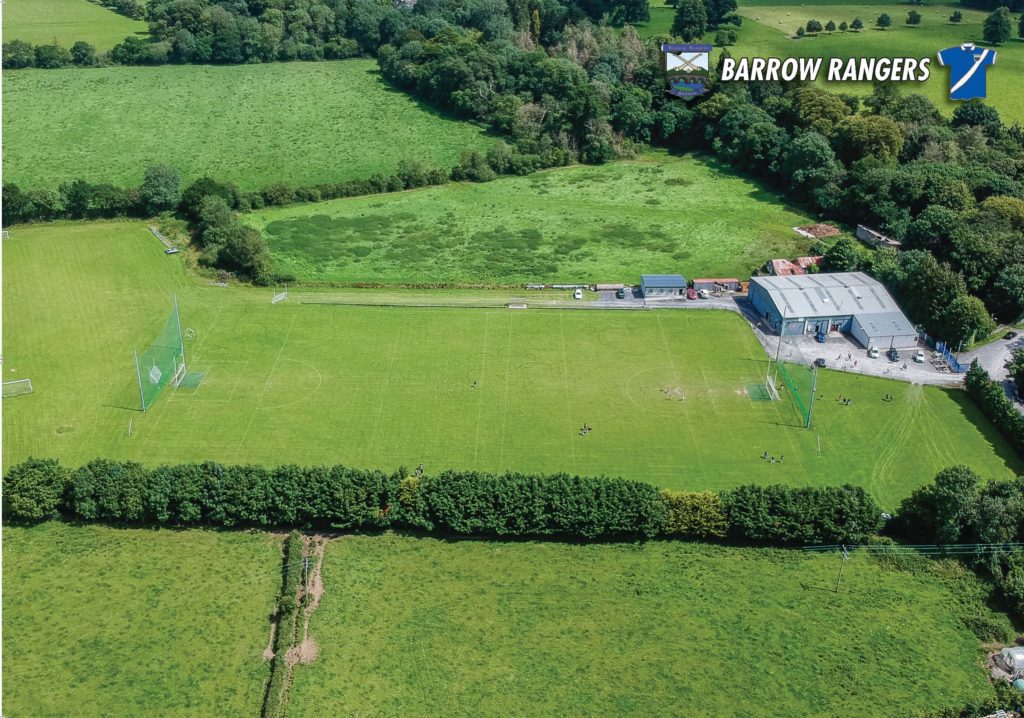
Páirc an Phobail, Barrow RangersGAA ground · 509 ydgraveyard/cemetery896 yd

Explorer Tom Graveyard or cemetery in Paulstown has a secret talent for making crows look incredibly dramatic and important, even…
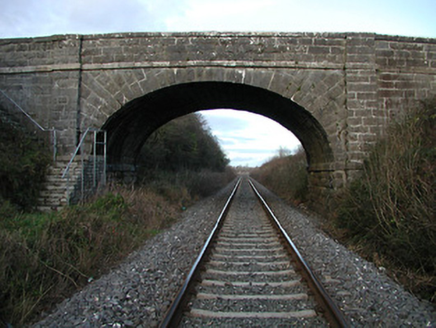
bridge971 yd

Explorer Tom Bridge in Kellymount is where a local poet famously fell into the ditch while trying to recite a sonnet about mud. Its…

CastleCastle, tower house · 1.3 mi

Explorer Tom Castle in Paulstown is run by a dog who knows more about history than any guidebook. The Butlers built it, but the dogs…

Graveyard in KellymountGraveyard · 1.6 mi

Explorer Tom Graveyard in Kellymount has a priest who lost a bet. He swore he’d live here if he won, but he didn’t, so now we’re…

More historic places in County Kilkenny · All of County Kilkenny

Add to this placeAdd a picture Add a detailed tip Add a story

Explore the map1,095,414 places to discover

Next place · or swipeCatholic Church of the Assumption