
Places near here
Photo credits
- Mike Searle, Geograph · CC BY-SA 2.0
- National Inventory of Architectural Heritage
- A.-K. D., Wikimedia Commons · CC BY-SA 4.0
- Zapp111, Wikimedia Commons · CC BY-SA 4.0
- Mike Searle, Wikimedia Commons · CC BY-SA 2.0
- A.-K. D., Wikimedia Commons · CC0
- kevin higgins, Wikimedia Commons · CC BY-SA 2.0
- Didier Descouens, Wikimedia Commons · CC BY-SA 4.0
- Algirdas at Lithuanian Wikipedia, Wikimedia Commons · Public domain
- Humphrey Bolton, Geograph · CC BY-SA 2.0
 Paulstown CastleCountry house · 1 yd
Explorer Tom Paulstown Castle in Paulstown is named after a guy who probably didn’t even exist, but we’re sticking with it. It’s built on the footings of an old tower house that was definitely haunted by a bad mood. Don’t let the name fool you into thinking it’s actually a castle.
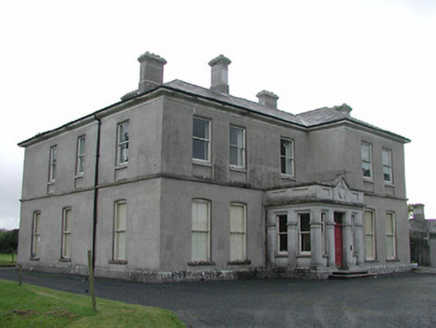 View MountCountry house · 1024 yd
Explorer Tom View Mount would be an absolute disaster on a reality show because everyone would argue about who gets to stand in the best spot for the sunset. It’s got this early 1800s charm mixed with mid-19th century updates, which makes it look like it’s constantly refreshing its profile picture for social media.
 Font (present location) in Grange LowerFont (present location) · 2.2 mi
Explorer Tom Font in Grange Lower thinks tourists from Dublin are all wind and no substance, especially when they try to act like they know how to use a stone basin properly. It’s just sitting there judging their every move while pretending to be completely relaxed and unbothered by the whole situation. Stand there long enough and someone will ask if you're lost.
 Lady WellWell · 2.3 mi
Explorer Tom Lady Well in Grange Lower has an oratory next to it, which is fancy for a well. It would say 'I’m not dry, I’m contemplative' to its replacement. Get there early and have it all to yourself.
 Church (in ruins), GraveyardChurch · 2.6 mi
Explorer Tom Church and Graveyard in Wells has been feuding with that big tree for centuries, both too proud to admit they need each other’s shade. The church was there back in 1262, so it’s seen a lot of gossip. Give it a pat on the way past; it’s had a long life.
_-_geograph.org.uk_-_8100379.jpg/250px-Castles_of_Leinster,_Ballyshawnmore,_Kilkenny_(1)_-_geograph.org.uk_-_8100379.jpg "Photo: Mike Searle, Wikimedia Commons · CC BY-SA 2.0") Ballyshanemore Cas. (in ruins)Castle, tower house · 3.2 mi
Ballyshanemore Cas. (in ruins)Castle, tower house · 3.2 miExplorer Tom Ballyshanemore Castle would spend its lotto win on a really good hat and a moat. It’s sitting in the demesne pretending to be an Earl from the 1400s. Bring a jacket, it's never as warm as I promise.
 Lock Keeper's House and Lodge MillsVisitor information · 3.7 mi
Explorer Tom Lock Keeper's House and Lodge Mills in County Carlow is where the rabbits hold their weekly strategy meetings to take over the river. They’re plotting to flood the lock gates during the next full moon. Have a nosey, politely.
 Freneystown CastleCastle, tower house · 4.0 mi
Explorer Tom Freneystown Castle would review its visitors as 'adequate, slightly damp, and not worth the roof tiles.' It’s just standing there looking smug next to a modern dwelling. Sit on a wall near it and pretend you're in a painting.
 Hawthorn4.6 mi
Explorer Tom Hawthorn in County Kilkenny is currently being heckled by a gang of seagulls who think it's a rival for their parking spot, which is a lot of attitude for one bush. It just stands there, looking smug while the birds lose their minds. Get a photo with it before it gets a better agent.
 St. Mogarra’s WellSpring · 5.4 mi
Explorer Tom St. Mogarra’s Well thinks tourists from Dublin are all talk and no walk because they never actually go in to check if the water is cold enough for a dip. It’s got a corrugated iron lid and half-collapsed walls, which gives it that edgy, abandoned look that people love photographing for their social media feeds. Make up your own legend and I'll swear it's true.
 Pedunculate Oak5.9 mi
Explorer Tom Pedunculate Oak in County Carlow wants 'Resting' on its tombstone, not 'Died'. It's too dignified for anything else. Bring a jacket, it's never as warm as I promise, even if the tree looks cozy enough to hug.
 Tullaherin Church and Round TowerVisitor information · 7.3 mi
Explorer Tom Tullaherin Church and Round Tower in County Kilkenny would put 'I Told You So' on its tombstone if it ever crumbled into rubble. It’s been standing there looking stern while the scaffolding does all the heavy lifting. Tell me if the gossip I made up is true.
More castles and forts in County Kilkenny · All of County Kilkenny

What do you know about this place?Tap to add a comment or ask a question