
What is recorded here
A priest at Beech House in Kellymount may have stepped onto the porch to check the weather before walking out, only to find the coach house worker doing the same. Both would agree that rain was coming; each would insist the other had the easier journey.
Detached three-bay two-storey presbytery, extant 1900, on a T-shaped plan centred on single-bay single-storey flat-roofed projecting porch to ground floor; single-bay (single-bay deep) two-storey double-pile central return (north). Renovated, 2000. Hipped slate roof on a T-shaped plan centred on pitched double-pile (M-profile) slate roof (north), terracotta ridge tiles, paired rendered central chimney stacks on rendered bases having corbelled stepped stringcourses below capping supporting elongated terracotta tapered pots, and cast-iron rainwater goods on timber eaves boards on slightly overhanging eaves on "Cavetto" cornice retaining cast-iron octagonal hoppers and downpipes. Roughcast walls on rendered chamfered plinth with rusticated rendered quoins to corners supporting "Cavetto" cornice. Camber-headed door opening with two cut-granite steps, and cut-granite surround framing timber panelled door. Square-headed window openings ("cheeks") with cut-granite sills, and moulded rendered surrounds framing one-over-one timber sash windows. Square-headed window openings with cut-granite sills, and moulded rendered surrounds framing one-over-one timber sash windows. Set in landscaped grounds with cut-granite piers to perimeter having shallow pyramidal capping supporting wrought iron double gates.
A presbytery representing an important component of the nineteenth-century built heritage of Paulstown with the architectural value of the composition confirmed by such attributes as the compact symmetrical footprint centred on a Classically-detailed porch; and the slight diminishing in scale of the openings on each floor producing a feint graduated visual impression. Having been well maintained, the form and massing survive intact together with substantial quantities of the original fabric, both to the exterior and to the interior where contemporary joinery; restrained chimneypieces; and sleek plasterwork refinements, all highlight the modest artistic potential of the composition. Furthermore, an adjacent coach house-cum-stable outbuilding (----) continues to contribute positively to the group and setting values of a self-contained ensemble making a pleasing visual statement in a rural village street scene. NOTE: Occupied (1901) by Reverend Patrick John Mulhall (1824-1901); and (1911) by Reverend Peter Kavanagh (----).
From the Buildings of Ireland (National Inventory of Architectural Heritage) record 12306012
This does not grant access. Most recorded buildings are privately owned; view them only from public ground unless the owner allows entry.
Places near here
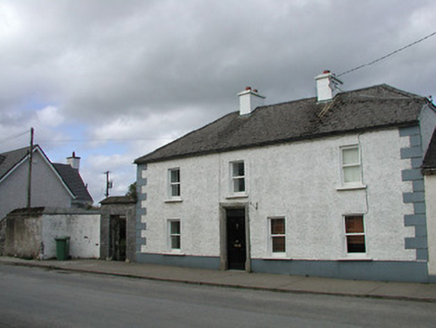 Whitehall HouseHouse · 111 yd
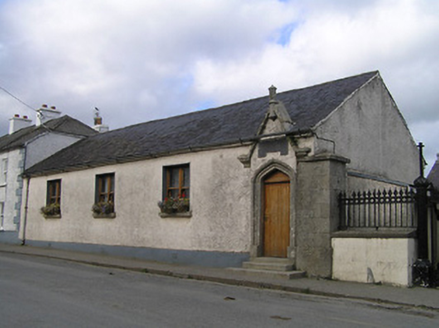 Paulstown National SchoolSchool · 125 yd
 IndicatedGraveyard · 1.5 mi
 Church (in ruins), GraveyardChurch · 1.7 mi
 Grave YardGraveyard · 1.7 mi
 Lock Keeper's House and Lodge MillsVisitor information · 2.9 mi
 The Columban WayVisitor information · 3.3 mi
 Freneystown CastleCastle, tower house · 3.6 mi
 Wych Elm4.0 mi
 Church, GraveyardChurch · 4.1 mi
 Sweet Chestnut4.2 mi
_-_geograph.org.uk_-_8100379.jpg/250px-Castles_of_Leinster,_Ballyshawnmore,_Kilkenny_(1)_-_geograph.org.uk_-_8100379.jpg "Photo: Mike Searle, Wikimedia Commons · CC BY-SA 2.0") Ballyshanemore Cas. (in ruins)Castle, tower house · 4.2 mi
Ballyshanemore Cas. (in ruins)Castle, tower house · 4.2 miPictures: National Inventory of Architectural Heritage; A.-K. D., Wikimedia Commons · CC BY-SA 4.0; Zapp111, Wikimedia Commons · CC BY-SA 4.0; liam murphy, Geograph · Creative Commons Attribution-ShareAlike 2.0; A.-K. D., Wikimedia Commons · CC0; kevin higgins, Wikimedia Commons · CC BY-SA 2.0; Ronnie Nijboer, Wikimedia Commons · CC0; Miguel Angel Masegosa Martínez, Wikimedia Commons · CC BY 2.0; Mike Searle, Wikimedia Commons · CC BY-SA 2.0
More historic places in County Kilkenny · All of County Kilkenny
What do you know about this place?