
What is recorded here
Detached three-bay two-storey with dormer attic house, built c.1910, having gabled central bay with oriel window to first floor, and hipped roofed lean-to veranda to first floor, having canted bay window to eastern end. Single-storey extensions to side (west) elevation. Hipped terracotta tile roof with rendered chimneystacks, uPVC rainwater goods and recent rooflights. Roughcast rendered walls with recessed rendered plinth. Square-headed window openings with rendered sills having timber casement windows. Some replacement metal and uPVC windows. Loop style windows to side (east) elevation with stained glass windows. Square-headed door opening with glazed timber door, sidelights and two-pane overlight, having limestone stepped approach to front. Segmental-headed door opening, within recessed square-headed porch to side (east) elevation, having rendered surround, glazed timber door, panelled overlight and limestone stepped approach with cut limestone corbels to porch opening. Square-headed door opening to rear elevation with glazed timber door and overlight. Four-bay single-storey former gate lodge to north having pitched slate roof, roughcast rendered walls with rendered plinth and square-headed openings with timber casement windows and timber battened door. Quadrant entrance with square-profile rendered gate piers and wrought-iron gate. Set within own grounds with recent farm yard to north-west.
An interesting early twentieth century addition to the local built heritage, in an area in which the historic building stocks dates to the eighteenth and nineteenth centuries. The red roof tiles, verandah, oriel and canted bay are delightful Arts and Crafts features. Though some windows have been replaced, it nonetheless retains much of its original fabric and character.
From the Buildings of Ireland (National Inventory of Architectural Heritage) record 20907224
This does not grant access. Most recorded buildings are privately owned; view them only from public ground unless the owner allows entry.
Places near here
Photo credits
- National Inventory of Architectural Heritage
- Jonathan Thacker, Geograph · CC BY-SA 2.0
- Richard Fensome, Wikimedia Commons · CC BY-SA 2.0
- David P Howard, Geograph · CC BY-SA 2.0
- Jonathan Thacker, Geograph · Creative Commons Attribution-ShareAlike 2.0
- Hywel Williams, Geograph · Creative Commons Attribution-ShareAlike 2.0
- Brendandiamond, Wikimedia Commons · CC BY-SA 3.0
 Elm ParkCountry house · 1160 yd
 Srelane HouseHouse · 1482 ydIniscarra Dam ViewViewpoint · 1.4 mi
 Kilcrea Castle (in Ruins)Castle, tower house · 1.6 mi
 Kilcrea CastleWood · 1.6 miBob AdamsMemorial · 1.6 miGraveyard in Carrigane (muskerry East By.)Graveyard · 1.9 miCoachford Greenway (End)Visitor information · 2.5 mi
 Farran WoodWood · 2.6 mi
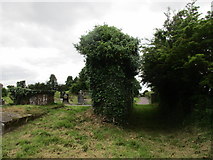 Grave YardGraveyard · 2.9 mi
 Grave YardGraveyard · 3.5 mi
 Ballincollig CastleCastle · 4.0 mi
More historic places in County Cork · All of County Cork
What do you know about this place?